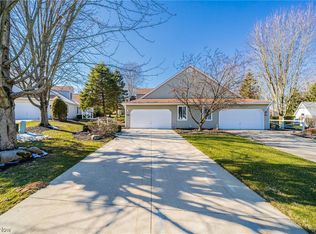
What a great condo in Copley. This 2 bedroom unit features an open living room with vaulted ceilings and a fire place. An additional feature is the large loft providing additional space to work or play. The nice sized kitchen is centrally located and is steps from the living room and dining area. The partially finished basement has another fireplace and a large window providing plenty of light. The first floor laundry provides an additional bonus.
Contingent
$270,000
4228 Castle Rdg, Akron, OH 44321
2beds
2,176sqft
Condominium
Built in 2001
-- sqft lot
$-- Zestimate®
$124/sqft
$403/mo HOA
What's special
First floor laundry
- 56 days
- 497
- 4
Zillow last checked:
Listing updated:
Listed by:
Steve Burgess 330-327-3393 sburgess@cutlercigroup.com,
Cutler Real Estate,
Michael Milec 330-329-5808,
Cutler Real Estate
Source: MLS Now,MLS#: 5236844 Originating MLS: Akron Cleveland Association of REALTORS
Originating MLS: Akron Cleveland Association of REALTORSFacts & features
Interior
Bedrooms & bathrooms
- Bedrooms: 2
- Bathrooms: 3
- Full bathrooms: 3
- Main level bathrooms: 2
- Main level bedrooms: 2
Heating
- Forced Air, Gas
Cooling
- Central Air
Appliances
- Laundry: Laundry Room
Features
- Basement: Daylight,Finished
- Number of fireplaces: 2
Interior area
- Total structure area: 2,176
- Total interior livable area: 2,176 sqft
- Finished area above ground: 1,476
- Finished area below ground: 700
Property
Parking
- Total spaces: 2
- Parking features: Driveway, Garage
- Garage spaces: 2
Features
- Levels: Two
- Stories: 2
- Patio & porch: Patio
Lot
- Size: 5,806 Square Feet
Details
- Parcel number: 1506883
- Special conditions: HUD Owned
Construction
Type & style
- Home type: Condo
- Architectural style: Conventional
- Property subtype: Condominium
- Attached to another structure: Yes
Materials
- Frame
- Roof: Asphalt,Fiberglass
Condition
- Year built: 2001
Utilities & green energy
- Sewer: Public Sewer
- Water: Public
Community & HOA
Community
- Subdivision: Royal Clusters At Kingsbury Trace Ph Ii
HOA
- Has HOA: Yes
- Services included: Cable TV, Other, Pool(s)
- HOA fee: $345 monthly
- HOA name: Kingsbury Trace
- Second HOA fee: $700 annually
Location
- Region: Akron
Financial & listing details
- Price per square foot: $124/sqft
- Tax assessed value: $269,050
- Annual tax amount: $5,201
- Date on market: 8/17/2026
- Cumulative days on market: 57 days
Estimated market value
Not available
Estimated sales range
Not available
Not available
Price history
| Date | Event | Price |
|---|---|---|
| 8/26/2026 | Pending sale | $270,000$124/sqft |
Source:  Cutler Real Estate #5236844 Report a problem Cutler Real Estate #5236844 Report a problem | ||
| 8/17/2026 | Listed for sale | $270,000+36.6%$124/sqft |
Source:  MLS Now #5236844 Report a problem MLS Now #5236844 Report a problem | ||
| 6/27/2001 | Sold | $197,701$91/sqft |
Source: Public Record Report a problem | ||
Public tax history
| Year | Property taxes | Tax assessment |
|---|---|---|
| 2025 | $5,320 +12.7% | $94,160 |
| 2024 | $4,721 +3.6% | $94,160 |
| 2023 | $4,555 +14.9% | $94,160 +36% |
| 2022 | $3,966 +8.3% | $69,241 |
| 2021 | $3,663 | $69,241 |
| 2020 | -- | $69,241 +7.6% |
| 2019 | $3,645 +5.1% | $64,358 0% |
| 2018 | $3,469 +6.3% | $64,360 |
| 2017 | $3,262 | $64,360 +9.3% |
| 2016 | $3,262 | $58,910 |
| 2015 | $3,262 +0.7% | $58,910 |
| 2014 | $3,240 -4.9% | $58,910 -5.5% |
| 2013 | $3,408 0% | $62,330 |
| 2012 | $3,408 +1.6% | $62,330 0% |
| 2011 | $3,355 -9.2% | $62,332 -10.6% |
| 2010 | $3,695 | $69,728 |
| 2009 | -- | $69,728 |
| 2008 | $3,365 +9.3% | $69,728 +5% |
| 2007 | $3,077 -12.8% | $66,420 |
| 2006 | $3,529 +7.5% | $66,420 |
| 2005 | $3,281 | $66,420 +4.1% |
| 2004 | -- | $63,791 |
| 2003 | $3,267 -0.4% | $63,791 |
| 2002 | $3,281 +723.3% | $63,791 +792.9% |
| 2001 | $399 +1.8% | $7,144 |
| 2000 | $392 | $7,144 |
Find assessor info on the county website
Monthly payment
Est. payment
Payment breakdown
Explore the cost of this home by adjusting the details. Changes won't be saved.Climate risks
Neighborhood: 44321
Nearby schools
Schools provided by the listing agent
- District: Copley-Fairlawn CSD - 7703
Source: MLS Now. This data may not be complete. We recommend contacting the local school district to confirm school assignments for this home.
Similar homes
- $285,0002 bd2 ba1.8k sqft928 Sturbridge Dr, Akron, OH 44313For Sale
 MLS ID #5249641, Bill Lowery, EXP Realty, LLC.. MLS Now
 - $237,0002 bd2 ba1.2k sqft3800 Rosemont Blvd APT 109B, Akron, OH 44333For Sale
 MLS ID #5231848, Rhesa M Toth, Cutler Real Estate. MLS Now
 - $267,5003 bd3 ba2k sqft2235 Abbey Rd, Akron, OH 44312For Sale
 MLS ID #5239178, John P Scaglione, Coldwell Banker Schmidt Realty. MLS Now
 - $275,0002 bd2 ba1.4k sqft230 Park Place Dr, Wadsworth, OH 44281For Sale
 MLS ID #5243548, Megan Weihrauch, EXP Realty, LLC.. MLS Now
