Start 2024 with a new home and lifestyle! Located in Folsom at Toll Brothers newest luxury 55+ Active Adult gated community of single story homes, Regency at Folsom Ranch, this Lockwood Home Design with Italian Villa architecture from the Shasta Collection on Homesite #401 is walking distance to the Resort and the interior is upgraded with high level designer finishes This home has features seen in many Toll Model Homes e.g. 12ft multi-stacking sliding doors at great room, shaker style cabinets in designer white and stacked to the 10ft ceiling at kitchen, JennAir RISE stainless steel appliance package with 6 gas burners and griddle, powerful exhaust hood for everyday chef, oversized kitchen island with waterfall edge detail, soft close cabinets and drawers, Arizona Tile quartz countertops with designer backsplash at kitchen, vinyl hardwood flooring in main living areas & upgraded tile at bathrooms and laundry, and more!
Closed
$868,500
4228 Coyote Ridge Way, Folsom, CA 95630
2beds
2,128sqft
Single Family Residence
Built in 2023
5,771 Square Feet Lot
$857,900 Zestimate®
$408/sqft
$3,470 Estimated rent
Home value
$857,900
$806,000 - $909,000
$3,470/mo
Zestimate® history
Owner options
List your home for rent
$3,470/mo
Rent Zestimate®
Find your next renter with Zillow Rental Manager. Plus, with online applications, you can quickly screen prospective tenants – for free.
$3,470/mo
Rent Zestimate®
Refinance and save
$6,165/mo
Est. payment
Refinancing to a lower rate could help reduce your monthly payments and save thousands over the life of the loan.
$6,165/mo
Est. payment
Explore your selling options
Work with a Zillow partner agent
Leverage their expertise and Zillow's premium Showcase listings to get your home seen by more buyers.
Get startedList with your own agent
Get your home in front of millions of buyers by listing it on Zillow.
Learn how to do itSell it yourself
Take full control of how buyers see your home on Zillow by listing For Sale by Owner (FSBO).
List your homeWhat's special
Single story homesDesigner backsplashSoft close cabinetsShaker style cabinetsPowerful exhaust hoodGreat roomOversized kitchen island
Zillow last checked:
Listing updated:
Listed by:
Joe Armstrong DRE #01385614 916-626-7091,
Toll Brothers Real Estate, Inc
Bought with:
Cheri Kilby, DRE #01483621
CK Real Estate Services
Source: MetroList Services of CA,MLS#: 223114211Originating MLS: MetroList Services, Inc.
Facts & features
Interior
Bedrooms & bathrooms
- Bedrooms: 2
- Bathrooms: 3
- Full bathrooms: 2
- Partial bathrooms: 1
Rooms
- Room types: Dining Room, Great Room, Kitchen, Laundry, Office
Primary bedroom
- Features: Walk-In Closet
Primary bathroom
- Features: Shower Stall(s), Double Vanity, Low-Flow Shower(s), Low-Flow Toilet(s)
Dining room
- Features: Breakfast Nook, Other
Kitchen
- Features: Quartz Counter, Slab Counter, Island w/Sink
Heating
- Central
Cooling
- Central Air
Appliances
- Included: Built-In Electric Oven, Gas Cooktop, Range Hood, Dishwasher, Disposal, Microwave, Plumbed For Ice Maker, Tankless Water Heater, ENERGY STAR Qualified Appliances
- Laundry: Laundry Room, Cabinets, Gas Dryer Hookup, Inside Room
Features
- Flooring: Tile, Vinyl
- Number of fireplaces: 1
- Fireplace features: Family Room, Gas Log, Gas
Interior area
- Total interior livable area: 2,128 sqft
Property
Parking
- Total spaces: 2
- Parking features: Private, Attached, Gated, Driveway
- Attached garage spaces: 2
- Has uncovered spaces: Yes
Features
- Levels: One
- Stories: 1
- Has private pool: Yes
- Pool features: Community, Indoor, Lap, Other
- Fencing: Fenced,Wood,Gated Driveway/Sidewalks
Lot
- Size: 5,771 Square Feet
- Features: Sprinklers In Front, Street Lights, Landscape Front, Low Maintenance
- Topography: Level,Level
Details
- Parcel number: 07241600490000
- Zoning: Residential
- Special conditions: Standard
Construction
Type & style
- Home type: SingleFamily
- Architectural style: Mediterranean
- Property subtype: Single Family Residence
- Attached to another structure: Yes
Materials
- Stucco, Other
- Foundation: Slab
- Roof: Tile
Condition
- Year built: 2023
Details
- Builder name: Toll Brothers
Utilities & green energy
- Electric: 220 Volts in Laundry
- Sewer: Public Sewer, Sewer in Street
- Water: Water District, Public
- Utilities for property: Cable Available, Electric, Internet Available, Natural Gas Connected, Public, Sewer Connected
Community & HOA
Community
- Features: Gated
- Senior community: Yes
- Subdivision: Folsom Ranch
HOA
- Has HOA: Yes
- Amenities included: Barbecue, Pool, Clubhouse, Dog Park, Recreation Facilities, Fitness Center, Spa/Hot Tub, Trail(s), Gym
- Services included: Management, Common Areas, Organized Activities, Pool, Recreation Facility, Road
- HOA fee: $285 monthly
Location
- Region: Folsom
Financial & listing details
- Price per square foot: $408/sqft
- Tax assessed value: $903,275
- Date on market: 10/20/2026
- Road surface type: Asphalt, Paved
Price history
| Date | Event | Price |
|---|---|---|
| 2/15/2024 | Sold | $868,500+2.2%$408/sqft |
Source: Public Record Report a problem | ||
| 1/19/2024 | Pending sale | $849,995$399/sqft |
Source: MetroList Services of CA #223114211 Report a problem | ||
| 12/13/2023 | Price change | $849,995-1.6%$399/sqft |
Source:  Toll Brothers Inc. Report a problem | ||
| 12/3/2023 | Listed for sale | $863,995$406/sqft |
Source: MetroList Services of CA #223114211 Report a problem | ||
Public tax history
| Year | Property taxes | Tax assessment |
|---|---|---|
| 2026 | -- | $903,275 +2% |
| 2025 | $12,855 +6.2% | $885,564 +9.6% |
| 2024 | $12,108 +227.3% | $807,933 +522.3% |
| 2023 | $3,699 | $129,835 |
Find assessor info on the county website
Neighborhood: 95630
Nearby homes
- $1,097,5002 bd2 ba2.3k sqft4232 Coyote Ridge Way, Folsom, CA 95630Sold
- $749,0002 bd2 ba1.8k sqft4224 Coyote Ridge Way, Folsom, CA 95630Sold
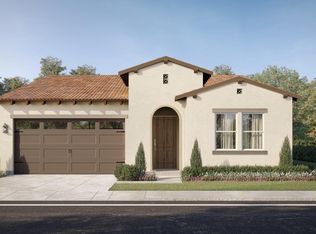
- $734,9002 bd2 ba1.8k sqft4203 Nettle Dr, Folsom, CA 95630Off Market
- $779,8002 bd2 ba2.1k sqft4199 Nettle Dr, Folsom, CA 95630Off Market
- $818,0002 bd2 ba1.9k sqft4220 Coyote Ridge Way, Folsom, CA 95630Sold
- $704,1002 bd2 ba1.8k sqft4207 Nettle Dr, Folsom, CA 95630Off Market
- $968,5002 bd3 ba2.3k sqft4236 Coyote Ridge Way, Folsom, CA 95630Sold
- $925,0002 bd2 ba2.3k sqft4195 Nettle Dr, Folsom, CA 95630Off Market
Nearby schools
GreatSchools rating
- 8/10Mangini Ranch ElementaryGrades: K-5Distance: 1 mi
- 9/10Folsom Middle SchoolGrades: 6-8Distance: 3.8 mi
- 10/10Folsom High SchoolGrades: 9-12Distance: 2.6 mi
Get a cash offer in 3 minutes
Find out how much your home could sell for in as little as 3 minutes with a no-obligation cash offer.
Estimated market value
$857,900
Get a cash offer in 3 minutes
Find out how much your home could sell for in as little as 3 minutes with a no-obligation cash offer.
Estimated market value
$857,900
- California
- Sacramento County
- Folsom
- 95630
- 4228 Coyote Ridge Way
