Located in the charming Hallfield Manor, this exquisite ranch-style home offers a perfect blend of comfort and sophistication. With 1,436 finished square feet of thoughtfully designed living space(2,016 square feet total), this residence features three spacious bedrooms and two full bathrooms, ideal for both relaxation and entertaining. Step inside to discover a warm and inviting atmosphere, highlighted by an abundance of natural light. The heart of the home boasts a modern newly installed kitchen(2024) equipped with high-end stainless steel appliances, including a gas oven/range, built-in microwave, ensuring culinary adventures are a delight. The open layout seamlessly connects the kitchen to the living areas, making it perfect for gatherings. The fully finished basement, complete with an outside entrance, offers a wet bar and additional full size fridge, while the attic provides ample storage solutions. Enjoy outdoor living on the charming patio, perfect for morning coffee or evening gatherings under the stars. This home is not just a residence; it's a lifestyle. With a well-maintained exterior of brick and vinyl siding, and a generous lot size of 0.18 acres, you'll appreciate the tranquility of your surroundings. Parking is a breeze with a newly installed driveway accommodating two vehicles(2025), along with additional off-street options. Experience the perfect blend of luxury and comfort in this delightful home.
Pending
$365,000
4228 Mispillion Rd, Nottingham, MD 21236
3beds
1,436sqft
Single Family Residence
Built in 1973
7,800 Square Feet Lot
$-- Zestimate®
$254/sqft
$-- HOA
What's special
Abundance of natural lightWarm and inviting atmosphereBuilt-in microwaveModern newly installed kitchenHigh-end stainless steel appliancesThree spacious bedroomsWet bar
- 27 days
- 877
- 75
Zillow last checked:
Listing updated:
Listed by:
Christopher Drewer 410-292-3218,
EXP Realty, LLC 8888607369,
Listing Team: Drewer Team
Source: Bright MLS,MLS#: MDBC2174682
Facts & features
Interior
Bedrooms & bathrooms
- Bedrooms: 3
- Bathrooms: 2
- Full bathrooms: 2
- Main level bathrooms: 1
- Main level bedrooms: 3
Rooms
- Room types: Living Room, Primary Bedroom, Bedroom 2, Bedroom 3, Kitchen, Recreation Room, Storage Room, Utility Room, Full Bath
Primary bedroom
- Features: Ceiling Fan(s), Flooring - Luxury Vinyl Plank
- Level: Main
- Area: 140 Square Feet
- Dimensions: 10 X 14
Bedroom 2
- Features: Flooring - Carpet
- Level: Main
- Area: 99 Square Feet
- Dimensions: 9 X 11
Bedroom 3
- Features: Flooring - Luxury Vinyl Plank
- Level: Main
- Area: 80 Square Feet
- Dimensions: 8 X 10
Other
- Features: Flooring - Luxury Vinyl Plank
- Level: Main
- Area: 35 Square Feet
- Dimensions: 5 X 7
Other
- Features: Bathroom - Walk-In Shower, Flooring - Luxury Vinyl Plank
- Level: Lower
- Area: 45 Square Feet
- Dimensions: 5 X 9
Kitchen
- Features: Recessed Lighting, Flooring - Luxury Vinyl Plank
- Level: Main
- Area: 171 Square Feet
- Dimensions: 9 X 19
Living room
- Features: Flooring - Luxury Vinyl Plank, Ceiling Fan(s)
- Level: Main
- Area: 210 Square Feet
- Dimensions: 14 X 15
Recreation room
- Features: Wet Bar, Recessed Lighting, Flooring - Luxury Vinyl Plank
- Level: Lower
- Area: 650 Square Feet
- Dimensions: 25 X 26
Storage room
- Features: Flooring - Luxury Vinyl Plank
- Level: Lower
- Area: 60 Square Feet
- Dimensions: 5 X 12
Utility room
- Level: Lower
- Area: 196 Square Feet
- Dimensions: 14 X 14
Heating
- Forced Air, Natural Gas
Cooling
- Ceiling Fan(s), Central Air, Electric
Appliances
- Included: Stainless Steel Appliance(s), Oven/Range - Gas, Refrigerator, Ice Maker, Microwave, Exhaust Fan, Extra Refrigerator/Freezer, Dryer, Washer, Gas Water Heater
Features
- Attic
- Doors: Storm Door(s)
- Basement: Finished,Sump Pump,Exterior Entry
- Has fireplace: No
Interior area
- Total structure area: 2,016
- Total interior livable area: 1,436 sqft
- Finished area above ground: 1,036
- Finished area below ground: 400
Property
Parking
- Total spaces: 2
- Parking features: Driveway, Off Street, On Street
- Uncovered spaces: 2
Accessibility
- Accessibility features: None
Features
- Levels: Two
- Stories: 2
- Patio & porch: Patio
- Pool features: None
- Fencing: Back Yard,Vinyl,Privacy
Lot
- Size: 7,800 Square Feet
Details
- Additional structures: Above Grade, Below Grade
- Parcel number: 04111600006940
- Zoning: R
- Special conditions: Standard
Construction
Type & style
- Home type: SingleFamily
- Architectural style: Ranch/Rambler
- Property subtype: Single Family Residence
Materials
- Brick, Vinyl Siding
- Foundation: Block
- Roof: Architectural Shingle
Condition
- Very Good
- New construction: No
- Year built: 1973
Utilities & green energy
- Sewer: Public Sewer
- Water: Public
Community & HOA
Community
- Subdivision: Hallfield Manor
HOA
- Has HOA: No
Location
- Region: Nottingham
Financial & listing details
- Price per square foot: $254/sqft
- Tax assessed value: $259,400
- Annual tax amount: $3,023
- Date on market: 9/4/2026
- Listing agreement: Exclusive Right To Sell
- Ownership: Fee Simple
Estimated market value
Not available
Estimated sales range
Not available
$2,561/mo
Price history
| Date | Event | Price |
|---|---|---|
| 9/9/2026 | Pending sale | $365,000$254/sqft |
Source:  Bright MLS #MDBC2174682 Report a problem Bright MLS #MDBC2174682 Report a problem | ||
| 9/4/2026 | Listed for sale | $365,000+2.8%$254/sqft |
Source: Bright MLS #MDBC2174682 Report a problem | ||
| 1/31/2024 | Sold | $355,000-2.7%$247/sqft |
Source: Bright MLS #MDBC2081934 Report a problem | ||
| 1/25/2024 | Pending sale | $364,999$254/sqft |
Source: Bright MLS #MDBC2081934 Report a problem | ||
| 1/2/2024 | Contingent | $364,999$254/sqft |
Source: Bright MLS #MDBC2081934 Report a problem | ||
| 12/19/2023 | Price change | $364,999-1.4%$254/sqft |
Source: Bright MLS #MDBC2081934 Report a problem | ||
| 12/7/2023 | Price change | $370,000-1.3%$258/sqft |
Source: Bright MLS #MDBC2081934 Report a problem | ||
| 11/15/2023 | Price change | $375,000-2.6%$261/sqft |
Source: Bright MLS #MDBC2081934 Report a problem | ||
| 10/31/2023 | Listed for sale | $385,000+68.1%$268/sqft |
Source: Bright MLS #MDBC2081934 Report a problem | ||
| 9/23/2015 | Listing removed | $229,000$159/sqft |
Source: Long & Foster Real Estate, Inc. #BC8710440 Report a problem | ||
| 8/19/2015 | Price change | $229,000-2.6%$159/sqft |
Source: Long & Foster Real Estate, Inc. #BC8710440 Report a problem | ||
| 8/2/2015 | Listed for sale | $235,000$164/sqft |
Source: Long & Foster Real Estate, Inc. #BC8710440 Report a problem | ||
Public tax history
| Year | Property taxes | Tax assessment |
|---|---|---|
| 2025 | $3,749 +29.2% | $249,400 +4.2% |
| 2024 | $2,902 +4.4% | $239,400 +4.4% |
| 2023 | $2,780 +1.2% | $229,400 |
| 2022 | $2,748 +1.2% | $229,400 +2.3% |
| 2021 | $2,716 +1.2% | $224,133 +1.2% |
| 2020 | $2,685 +2.4% | $221,500 |
| 2019 | $2,621 +2.5% | $221,500 +5% |
| 2018 | $2,557 +2.6% | $210,967 +2.6% |
| 2017 | $2,493 +5.5% | $205,700 +2.8% |
| 2016 | $2,363 | $200,167 +2.8% |
| 2015 | $2,363 | $194,633 +2.9% |
| 2014 | $2,363 | $189,100 |
| 2013 | -- | $189,100 |
| 2012 | -- | $189,100 -17.7% |
| 2011 | -- | $229,800 +0.1% |
| 2010 | -- | $229,652 +0.1% |
| 2009 | -- | $229,466 +0.1% |
| 2008 | -- | $229,280 +16.9% |
| 2007 | -- | $196,120 +20.3% |
| 2006 | -- | $162,960 +25.5% |
| 2005 | -- | $129,800 +4.7% |
| 2004 | -- | $124,020 +4.9% |
| 2003 | -- | $118,240 +5.1% |
| 2002 | -- | $112,460 +1.9% |
| 2001 | -- | $110,346 |
Find assessor info on the county website
Monthly payment
Est. payment
Payment breakdown
Explore the cost of this home by adjusting the details. Changes won't be saved.Climate risks
Neighborhood: 21236
Nearby schools
Schools provided by the listing agent
- District: Baltimore County Public Schools
Source: Bright MLS. This data may not be complete. We recommend contacting the local school district to confirm school assignments for this home.
Similar homes
- $339,0003 bd2 ba1.1k sqft4323 Slater Ave, Baltimore, MD 21236For Sale

 MLS ID #MDBC2175554, Kimber Wallace, Cummings & Co. Realtors. Bright MLS
 - $360,0003 bd2 ba1.3k sqft8623 Heathermill Rd, Nottingham, MD 21236For Sale
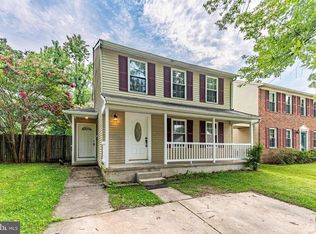 MLS ID #MDBC2168360, Ashley Dominick, Coldwell Banker Realty. Bright MLS
 - $369,9003 bd2 ba1.6k sqft9910 Maidbrook Rd, Baltimore, MD 21234For Sale
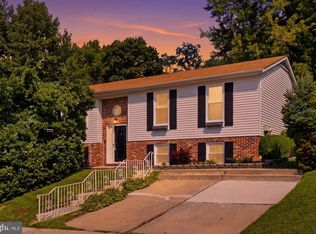 MLS ID #MDBC2172388, Sandy Usiak, RE/MAX Results. Bright MLS
 - $295,0003 bd3 ba1.9k sqft4404 Bronze Wing Ct, Baltimore, MD 21236For Sale
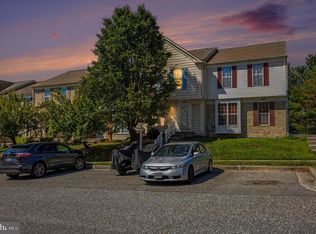 MLS ID #MDBC2175068, Patrick Campbell, Century 21 Advance Realty. Bright MLS
 - $370,0003 bd2 ba1.8k sqft603 Monterey Ct, Joppa, MD 21085For SaleMLS ID #MDHR2058686, Robert Munson, Advance Realty, Inc.. Bright MLS
- $379,9003 bd2 ba1.7k sqft410 Acadia Dr, Joppa, MD 21085For SaleMLS ID #MDHR2059664, Lauren Marchitelli, Cummings & Co. Realtors. Bright MLS
- $350,0004 bd3 ba1.5k sqft2524 Glencoe Rd, Baltimore, MD 21234For SaleMLS ID #MDBA2222298, Matthew Pivec, Kelly and Co Realty, LLC. Bright MLS
- $299,9004 bd2 ba2k sqft3418 E Joppa Rd, Baltimore, MD 21234For SaleMLS ID #MDBC2172828, Paul Marston, Long & Foster Real Estate, Inc.. Bright MLS
- $395,0004 bd2 ba1.2k sqft5608 Cynthia Ter, Baltimore, MD 21206For SaleMLS ID #MDBC2175762, Kenya HIll, Keller Williams Legacy. Bright MLS
- $349,9995 bd3 ba1.6k sqft1302 Crownfield Ct, Baltimore, MD 21239For SaleMLS ID #MDBC2163054, Douglas Reyes, Smart Realty, LLC. Bright MLS
- $334,9004 bd2 ba1.5k sqft710 Mace Ave, Baltimore, MD 21221For SaleMLS ID #MDBC2172408, Rick Lake, Advance Realty, Inc.. Bright MLS
- $299,9003 bd1 ba1k sqft7410 Gunpowder Rd, Middle River, MD 21220For SaleMLS ID #MDBC2177496, Geri Riley, ExecuHome Realty. Bright MLS
- $366,5003 bd2 ba1.8k sqft1929 Sue Creek Dr, Baltimore, MD 21221For SaleMLS ID #MDBC2172566, Andrew Undem, Berkshire Hathaway HomeServices Homesale Realty. Bright MLS
- $340,0004 bd2 ba1.5k sqft2010 Longview Ave, Baltimore, MD 21237For SaleMLS ID #MDBC2172756, James Leyh, MJL Realty LLC. Bright MLS
- $349,9003 bd4 ba1k sqft5316 Elsrode Ave, Baltimore, MD 21214For SaleMLS ID #MDBA2227128, Denise Diana, Weichert, Realtors - Diana Realty. Bright MLS
- $299,9903 bd3 ba1.2k sqft3814 Pinewood Ave, Baltimore, MD 21206For SaleMLS ID #MDBA2229394, TJ Kane IV, AB & Co Realtors, Inc.. Bright MLS
- $324,9003 bd3 ba1.8k sqft5312 Catalpha Rd, Baltimore, MD 21214For SaleMLS ID #MDBA2230726, Damon Baker, Keller Williams Preferred Properties. Bright MLS
- $355,9003 bd2 ba1.4k sqft2 Breakwater Ct, Pasadena, MD 21122For SaleMLS ID #MDAA2156344, Keiry Martinez, ExecuHome Realty. Bright MLS
- $352,4994 bd4 ba2k sqft4502 Weitzel Ave, Baltimore, MD 21214For SaleMLS ID #MDBA2227356, Kayla Ziegenhein, LPT Realty, LLC. Bright MLS
- $455,0003 bd2 ba1.8k sqft5809 Pine Hill Dr, White Marsh, MD 21162For SaleMLS ID #MDBC2173092, Terry Berkeridge, Advance Realty USA INC. Bright MLS
