Welcome to 3882 Brandy Ave! This 3-bedroom, 2-bath home offers comfortable one-level living with a brand-new HVAC system. Inside, you'll find a spacious living area with tile flooring, a bright kitchen with white cabinetry and dark countertops, and neutral colors throughout. The bedrooms offer comfortable space and plenty of natural light. Outside, the covered front porch and stone accents add character, while the fenced backyard provides plenty of room to relax, play or entertain. Conveniently located near shopping, dining and everyday amenities. Schedule your showing today!
For sale
$124,900
3882 Brandy Ave, Memphis, TN 38128
3beds
1,127sqft
Single Family Residence
Built in 1981
8,712 Square Feet Lot
$122,900 Zestimate®
$111/sqft
$-- HOA
What's special
Neutral colors throughoutFenced backyardStone accentsCovered front porchBrand-new hvac systemBright kitchenPlenty of natural light
- 16 days
- 161
- 21
Likely to sell faster than
Zillow last checked:
Listing updated:
Listed by:
Kristen Bogard,
Crye-Leike, Inc., REALTORS 901-372-3690,
Nancy C Moore,
Crye-Leike, Inc., REALTORS
Source: MAAR,MLS#: 10231093
Facts & features
Interior
Bedrooms & bathrooms
- Bedrooms: 3
- Bathrooms: 2
- Full bathrooms: 2
Primary bedroom
- Level: First
- Area: 156
- Dimensions: 12 x 13
Bedroom 2
- Area: 110
- Dimensions: 10 x 11
Bedroom 3
- Area: 100
- Dimensions: 10 x 10
Primary bathroom
- Features: Full Bath
Dining room
- Area: 110
- Dimensions: 10 x 11
Kitchen
- Features: Washer/Dryer Connections
- Area: 88
- Dimensions: 8 x 11
Living room
- Features: Separate Living Room
- Area: 208
- Dimensions: 13 x 16
Den
- Dimensions: 0 x 0
Heating
- Central
Cooling
- Central Air
Appliances
- Included: Dishwasher
Features
- All Bedrooms Down, Primary Down, Full Bath Down, Cable Wired, Living Room, Dining Room, Kitchen, Primary Bedroom, 2nd Bedroom, 3rd Bedroom, 2 or More Baths, Square Feet Source: AutoFill (MAARdata) or Public Records (Cnty Assessor Site)
- Flooring: Part Carpet, Vinyl
- Windows: Window Treatments
- Attic: Attic Access
- Has fireplace: No
Interior area
- Total interior livable area: 1,127 sqft
Property
Parking
- Parking features: Driveway/Pad
- Has uncovered spaces: Yes
Features
- Stories: 1
- Patio & porch: Porch
- Pool features: None
Lot
- Size: 8,712 Square Feet
- Dimensions: 65 x 137
- Features: Some Trees, Level
Details
- Parcel number: 090058 00108
Construction
Type & style
- Home type: SingleFamily
- Architectural style: Traditional
- Property subtype: Single Family Residence
Materials
- Wood/Composition
- Foundation: Slab
- Roof: Composition Shingles
Condition
- New construction: No
- Year built: 1981
Utilities & green energy
- Sewer: Public Sewer
- Water: Public
Community & HOA
Community
- Subdivision: Kerwin Rev Sec D
Location
- Region: Memphis
Financial & listing details
- Price per square foot: $111/sqft
- Tax assessed value: $104,100
- Annual tax amount: $1,372
- Price range: $124.9K - $124.9K
- Date on market: 9/25/2026
- Cumulative days on market: 17 days
- Listing terms: Conventional
Estimated market value
$122,900
$117,000 - $129,000
$1,236/mo
Price history
| Date | Event | Price |
|---|---|---|
| 9/25/2026 | Listed for sale | $124,900+1379.5%$111/sqft |
Source:  MAAR #10231093 Report a problem MAAR #10231093 Report a problem | ||
| 3/24/2021 | Listing removed | -- |
Source: Owner Report a problem | ||
| 1/7/2016 | Sold | $8,442-68.1%$7/sqft |
Source: Public Record Report a problem | ||
| 10/2/2013 | Listing removed | $26,500$24/sqft |
Source: Owner Report a problem | ||
| 8/6/2013 | Price change | $26,500-7%$24/sqft |
Source: Owner Report a problem | ||
| 8/4/2013 | Listed for sale | $28,500-5%$25/sqft |
Source: Owner Report a problem | ||
| 5/16/2013 | Listing removed | $30,000$27/sqft |
Source: Owner Report a problem | ||
| 5/14/2013 | Listed for sale | $30,000-56.5%$27/sqft |
Source: Owner Report a problem | ||
| 2/7/2006 | Sold | $68,900+72.7%$61/sqft |
Source: Public Record Report a problem | ||
| 11/4/2005 | Sold | $39,900-28.5%$35/sqft |
Source: Public Record Report a problem | ||
| 4/13/2005 | Sold | $55,839-20.2%$50/sqft |
Source: Public Record Report a problem | ||
| 9/10/2003 | Sold | $70,000$62/sqft |
Source: Public Record Report a problem | ||
Public tax history
| Year | Property taxes | Tax assessment |
|---|---|---|
| 2025 | $1,372 +25.7% | $26,025 +57% |
| 2024 | $1,092 +8.1% | $16,575 |
| 2023 | $1,010 | $16,575 |
| 2022 | -- | $16,575 |
| 2021 | -- | $16,575 +20.3% |
| 2020 | $440 | $13,775 |
| 2019 | $440 -21.1% | $13,775 |
| 2018 | $558 -45.1% | $13,775 |
| 2017 | $1,017 +129.6% | $13,775 +5.8% |
| 2016 | $443 -8.3% | $13,025 |
| 2014 | $483 | $13,025 |
| 2013 | -- | $13,025 -14% |
| 2012 | -- | $15,150 |
| 2011 | -- | $15,150 |
| 2010 | -- | $15,150 |
| 2009 | -- | $15,150 -8.9% |
| 2008 | -- | $16,625 |
| 2007 | -- | $16,625 |
| 2006 | -- | $16,625 |
| 2005 | -- | $16,625 +16.7% |
| 2004 | -- | $14,250 |
| 2003 | -- | $14,250 |
| 2002 | -- | $14,250 |
| 2001 | -- | $14,250 +21.3% |
| 2000 | -- | $11,750 |
Find assessor info on the county website
Monthly payment
Est. payment
Payment breakdown
Explore the cost of this home by adjusting the details. Changes won't be saved.Climate risks
Neighborhood: Raleigh
Similar homes
- $115,0003 bd2 ba1k sqft3878 Windermere Rd, Memphis, TN 38128For Sale
 MLS ID #10231827, Tyler Tapley, Crye-Leike, Inc., REALTORS. MAAR
 - $--3 bd1 ba1k sqft3281 Abbottsford Ave, Memphis, TN 38128Auction
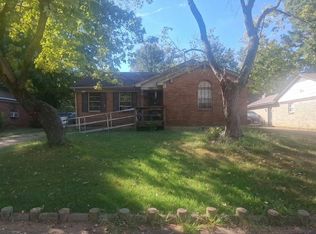 Auction.com 2
 - $120,0003 bd2 ba1.1k sqft3919 Dante Ave, Memphis, TN 38128For Sale
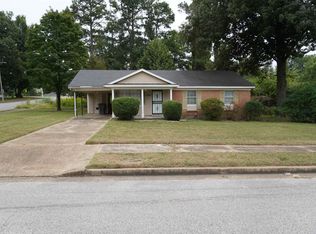 MLS ID #10231097, Courtney D Clark, Keller Williams. MAAR
 - $115,0003 bd1 ba897 sqft3764 Longmont Cv, Memphis, TN 38128For Sale
 MLS ID #10231810, Esther M Guy, BenchMark REALTORS, LLC. MAAR
