Skip main navigation
Closed
Street View
  • $360,000

    4229 Abercorn Rd, Knoxville, TN 37921

    3beds
    1,808sqft
    Single Family Residence, Residential
    Built in 1977
    0.3 Acres Lot
    $360,000 Zestimate®
    $199/sqft
    $2,192 Estimated rent

    Home value

    $360,000

    $342,000 - $378,000

    $2,192/mo

    Zestimate® history
    Loading
    Loading...

    Owner options

    List your home for rent

    $2,192/mo

    Rent Zestimate®

    Find your next renter with Zillow Rental Manager. Plus, with online applications, you can quickly screen prospective tenants – for free.

    Learn more

    $2,192/mo

    Rent Zestimate®

    Refinance and save

    $2,088/mo

    Est. payment

    Refinancing to a lower rate could help reduce your monthly payments and save thousands over the life of the loan.

    See today's rates

    $2,088/mo

    Est. payment

    Explore your selling options

    Work with a Zillow partner agent

    Leverage their expertise and Zillow's premium Showcase listings to get your home seen by more buyers.

    Get started

    List with your own agent

    Get your home in front of millions of buyers by listing it on Zillow.

    Learn how to do it

    Sell it yourself

    Take full control of how buyers see your home on Zillow by listing For Sale by Owner (FSBO).

    List your home

    What's special

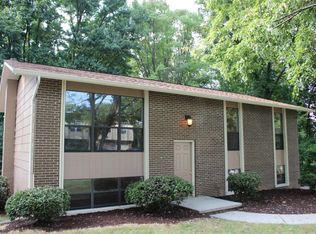
    Tucked away in a quiet West Knoxville setting, this updated ranch on a basement offers the space, layout, and upgrades buyers are actively looking for. The main level features an open kitchen and living area centered around a fully upgraded kitchen with a large island, solid surface countertops, and upgraded cabinetry--designed for both everyday living and entertaining. Wood flooring runs throughout the main level. The primary suite includes a spacious ensuite bathroom and walk-in closet, while two additional bedrooms and an updated full bath complete the main level. Downstairs, the fully finished basement expands the home's functionality with a large flex space, half bath, and garage bay--ideal for a second living area, home office, gym, or hobby space. Out back, a large, gently rolling yard with mature trees and mountain views creates a private feel, complemented by a spacious deck that's ready for entertaining or relaxing evenings. Conveniently located in West Knoxville, this home offers a balance of privacy and accessibility to shopping, dining, and everyday amenities. Call today to schedule your private tour.

    Zillow last checked:

    Listing updated:

    Listed by:

    Jess Shepherd 865-694-5904,

    Keller Williams Realty

    Bought with:

    Billy Hitt, 351712

    Keller Williams Realty

    Source: RealTracs MLS as distributed by MLS GRID,MLS#: 3247598MLS Logo

    Facts & features

    Interior

    Bedrooms & bathrooms
    • Bedrooms: 3
    • Bathrooms: 3
    • Full bathrooms: 2
    • 1/2 bathrooms: 1
    Bedroom 1
    • Features: Walk-In Closet(s)
    • Level: Walk-In Closet(s)
    Kitchen
    • Features: Pantry
    • Level: Pantry
    Living room
    • Features: Great Room
    • Level: Great Room
    Heating
    • Central, Electric
    Cooling
    • Central Air
    Appliances
    • Included: Dishwasher, Disposal, Microwave, Oven
    • Laundry: Washer Hookup, Electric Dryer Hookup
    Features
    • Walk-In Closet(s), Pantry, High Speed Internet
    • Flooring: Wood, Tile
    • Basement: Finished
    • Has fireplace: No
    Interior area
    • Total structure area: 1,808
    • Total interior livable area: 1,808 sqft
    • Finished area above ground: 1,008
    • Finished area below ground: 800

    Property

    Parking
    • Total spaces: 1
    • Parking features: Garage Door Opener, Attached
    • Attached garage spaces: 1
    Features
    • Levels: Two
    • Patio & porch: Deck
    • Has view: Yes
    • View description: Mountain(s)
    Lot
    • Size: 0.3 Acres
    • Dimensions: 115 x 120 x IRR
    • Features: Corner Lot
    • Topography: Corner Lot
    Details
    • Parcel number: 093HF004
    • Special conditions: Standard

    Construction

    Type & style
    • Home type: SingleFamily
    • Architectural style: Traditional
    • Property subtype: Single Family Residence, Residential
    Materials
    • Frame, Vinyl Siding, Other, Brick
    Condition
    • New construction: No
    • Year built: 1977

    Utilities & green energy

    • Sewer: Public Sewer
    • Water: Public
    • Utilities for property: Electricity Available, Water Available, Cable Connected

    Community & HOA

    Community
    • Security: Smoke Detector(s)
    • Subdivision: Mascarene Hills Unit 3
    Location
    • Region: Knoxville

    Financial & listing details

    • Price per square foot: $199/sqft
    • Tax assessed value: $187,100
    • Annual tax amount: $1,735
    • Date on market: 4/10/2026
    • Electric utility on property: Yes

    Price history

    DateEventPrice
    6/23/2026Sold$360,000$199/sqft
    Source: RealTracs MLS as distributed by MLS GRID #3247598 Report a problem
    5/25/2026Pending sale$360,000$199/sqft
    Source: East Tennessee Realtors #1335980 Report a problem
    5/6/2026Price change$360,000-2.4%$199/sqft
    Source: East Tennessee Realtors #1335980 Report a problem
    4/10/2026Listed for sale$369,000+17.1%$204/sqft
    Source: East Tennessee Realtors #1335980 Report a problem
    8/17/2022Sold$315,000+5%$174/sqft
    Source: East Tennessee Realtors #1197549 Report a problem
    7/13/2022Pending sale$299,900$166/sqft
    Source: East Tennessee Realtors #1197549 Report a problem
    7/11/2022Price change$299,900-12.5%$166/sqft
    Source: East Tennessee Realtors #1197549 Report a problem
    6/30/2022Listed for sale$342,900+101.7%$190/sqft
    Source: East Tennessee Realtors #1197549 Report a problem
    3/17/2017Sold$170,000+146.4%$94/sqft
    Source: East Tennessee Realtors #992130 Report a problem
    7/29/2016Sold$69,000$38/sqft
    Source: Public Record Report a problem
    7/16/2016Pending sale$69,000$38/sqft
    Source: Realty Executives Associates #971939 Report a problem
    7/15/2016Listed for sale$69,000-14.7%$38/sqft
    Source: Realty Executives Associates #971939 Report a problem
    1/7/1999Sold$80,900$45/sqft
    Source: Public Record Report a problem

    Public tax history

    YearProperty taxesTax assessment
    2025$727 $46,775
    2024$727 $46,775
    2023$727 $46,775
    2022$727 -17%$46,775 +13.3%
    2021$876 $41,300 -75%
    2020$876 $165,200
    2019$876 $165,200 +60.1%
    2018$876 -13.9%$103,200 +310.7%
    2017$1,018 -21.9%$25,125
    2016$1,302 --
    2015$1,302 --
    2014$1,302 +7.3%--
    2013$1,214 +0.9%--
    2012$1,204 --
    2011$1,204 $24,975
    2010$1,204 $24,975
    2009$1,204 -3.4%$24,975 +10.3%
    2008$1,246 $22,650
    2007$1,246 $22,650
    2006$1,246 $22,650
    2005$1,246 +1.4%$22,650 +10.8%
    2004$1,229 +6.2%$20,450
    2003$1,157 $20,450
    2002-- $20,450
    2001-- $20,450 +23%
    2000-- $16,625
    Find assessor info on the county website

    Neighborhood: 37921

    Nearby schools

    GreatSchools rating
    Schools provided by the listing agent
    • Elementary: Pleasant Ridge Elementary
    • Middle: Northwest Middle School
    • High: West High School

    Source: RealTracs MLS as distributed by MLS GRID. This data may not be complete. We recommend contacting the local school district to confirm school assignments for this home.

    Get a cash offer in 3 minutes
    Find out how much your home could sell for in as little as 3 minutes with a no-obligation cash offer.
    Estimated market value
    $360,000
    Get a cash offer in 3 minutes
    Find out how much your home could sell for in as little as 3 minutes with a no-obligation cash offer.
    Estimated market value
    $360,000