Skip main navigation
Closed
  • $467,000

    4229 Fawnridge Pl, Reno, NV 89523

    3beds
    1,423sqft
    Townhouse
    Built in 2023
    1,306 Square Feet Lot
    $467,300 Zestimate®
    $328/sqft
    $2,555 Estimated rent

    Home value

    $467,300

    $430,000 - $505,000

    $2,555/mo

    Zestimate® history
    Loading
    Loading...

    Owner options

    List your home for rent

    $2,555/mo

    Rent Zestimate®

    Find your next renter with Zillow Rental Manager. Plus, with online applications, you can quickly screen prospective tenants – for free.

    Learn more

    $2,555/mo

    Rent Zestimate®

    Refinance and save

    $3,052/mo

    Est. payment

    Refinancing to a lower rate could help reduce your monthly payments and save thousands over the life of the loan.

    See today's rates

    $3,052/mo

    Est. payment

    Explore your selling options

    Work with a Zillow partner agent

    Leverage their expertise and Zillow's premium Showcase listings to get your home seen by more buyers.

    Get started

    List with your own agent

    Get your home in front of millions of buyers by listing it on Zillow.

    Learn how to do it

    Sell it yourself

    Take full control of how buyers see your home on Zillow by listing For Sale by Owner (FSBO).

    List your home

    What's special

    Bright modern kitchenManufactured stone countertopsCrisp white cabinetryAttached two-car garageWalk-in closetSpacious loft
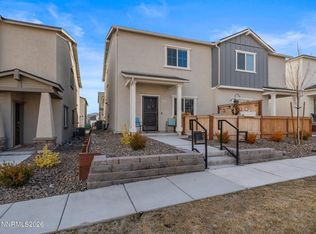
    INVESTORS DREAM! No yard maintenance with all the benefits of a yard! Welcome to this beautifully maintained 3-bedroom, 2.5-bath townhome with a spacious loft, an attached two-car garage, and only one shared wall. Built in 2023, the home offers the ease and peace of mind of newer construction, with major systems—including the tankless water heater—still feeling like new. One of the property's most unique features is its direct access to the neighborhood's shared greenbelt/lawn space. Step outside and enjoy the feeling of having a beautiful backyard without the time or expense of maintaining one. The primary suite overlooks the peaceful lawn and features a walk-in closet and a private bathroom with dual sinks. The two additional bedrooms are thoughtfully separated from the primary suite, providing added privacy. Upstairs, the versatile loft creates valuable additional living space and can easily serve as a playroom, home gym, second living area, office, library, or cozy reading nook. The bright, modern kitchen features crisp white cabinetry, manufactured stone countertops, and a pantry for additional storage and organization. The attached two-car garage also includes built-in shelving, providing even more storage space. Located in a quiet neighborhood just minutes from everything Reno has to offer, this home provides a combination of space, comfort, and convenience that is difficult to find. Idlewild Park—home to Food Truck Fridays and the farmers market—is approximately five minutes away, while some of Reno's favorite coffee shops, restaurants, bakeries, and local businesses are just five minutes in the opposite direction. With the Truckee River also nearby, you'll enjoy quick access to outdoor recreation, dining, and entertainment while coming home to a peaceful neighborhood setting. Homes offering this much square footage, a premium greenbelt location, newer construction, and this level of pride in ownership are a rare find. This is low-maintenance living without compromising on space, privacy, or lifestyle.

    Zillow last checked:

    Listing updated:

    Listed by:

    Lisa Harrison S.177676 775-530-0214,

    Dickson Realty - Caughlin,

    Lauren Harrison Drew S.194140 925-360-2458,

    Dickson Realty - Caughlin

    Bought with:

    Sandra Peterson, S.196102

    Redfin

    Source: NNRMLS,MLS#: 260010163MLS Logo

    Facts & features

    Interior

    Bedrooms & bathrooms
    • Bedrooms: 3
    • Bathrooms: 3
    • Full bathrooms: 2
    • 1/2 bathrooms: 1
    Heating
    • Natural Gas
    Cooling
    • Central Air
    Appliances
    • Included: Dishwasher, Disposal, Gas Range, Microwave
    • Laundry: In Hall, Laundry Closet
    Features
    • High Ceilings, Loft, Pantry, Smart Thermostat
    • Flooring: Carpet, Luxury Vinyl
    • Windows: Double Pane Windows, Vinyl Frames
    • Has fireplace: No
    • Common walls with other units/homes: 1 Common Wall
    Interior area
    • Total structure area: 1,423
    • Total interior livable area: 1,423 sqft

    Property

    Parking
    • Total spaces: 2
    • Parking features: Attached, Garage
    • Attached garage spaces: 2
    Features
    • Stories: 2
    • Patio & porch: Uncovered, Patio
    • Exterior features: None
    • Spa features: None
    • Fencing: Partial
    Lot
    • Size: 1,306 Square Feet
    • Features: Common Area, Level
    Details
    • Additional structures: None
    • Parcel number: 40027123
    • Zoning: MF14
    • Special conditions: Agent Owned

    Construction

    Type & style
    • Home type: Townhouse
    • Property subtype: Townhouse
    Materials
    • Stucco
    • Foundation: Slab
    • Roof: Composition,Shingle
    Condition
    • New construction: No
    • Year built: 2023
    Details
    • Builder name: D.R. Horton

    Utilities & green energy

    • Sewer: Public Sewer
    • Water: Public
    • Utilities for property: Electricity Connected, Internet Connected, Natural Gas Connected, Sewer Connected, Water Connected

    Community & HOA

    Community
    • Security: Security System, Smoke Detector(s)
    • Subdivision: Mountain View Unit 1
    HOA
    • Has HOA: Yes
    • Amenities included: None
    • Services included: Maintenance Grounds, Snow Removal
    • HOA fee: $117 monthly
    • HOA name: Mountain View HOA
    Location
    • Region: Reno

    Financial & listing details

    • Price per square foot: $328/sqft
    • Tax assessed value: $272,047
    • Annual tax amount: $3,501
    • Date on market: 8/6/2026
    • Cumulative days on market: 55 days
    • Listing terms: 1031 Exchange,Cash,Conventional,FHA,VA Loan

    Price history

    DateEventPrice
    9/30/2026Sold$467,000+0.4%$328/sqft
    Source: NNRMLS #260010163 Report a problem
    9/16/2026Contingent$465,000$327/sqft
    Source: NNRMLS #260010163 Report a problem
    8/26/2026Price change$465,000-1%$327/sqft
    Source: NNRMLS #260010163 Report a problem
    8/13/2026Price change$469,888-1.1%$330/sqft
    Source: NNRMLS #260010163 Report a problem
    8/6/2026Listed for sale$475,000+4.9%$334/sqft
    Source: NNRMLS #260010163 Report a problem
    11/16/2023Sold$452,990$318/sqft
    Source: Public Record Report a problem

    Public tax history

    YearProperty taxesTax assessment
    2026$3,501 -0.5%$95,216 +0%
    2025$3,518 +89.6%$95,213 +5.5%
    2024$1,855 +153.7%$90,262 +311.2%
    2023$731 $21,952
    Find assessor info on the county website

    Neighborhood: Mountain View

    Nearby schools

    GreatSchools rating
    Schools provided by the listing agent
    • Elementary: Warner
    • Middle: Clayton
    • High: Reno

    Source: NNRMLS. This data may not be complete. We recommend contacting the local school district to confirm school assignments for this home.

    Get a cash offer in 3 minutes
    Find out how much your home could sell for in as little as 3 minutes with a no-obligation cash offer.
    Estimated market value
    $467,300
    Get a cash offer in 3 minutes
    Find out how much your home could sell for in as little as 3 minutes with a no-obligation cash offer.
    Estimated market value
    $467,300