
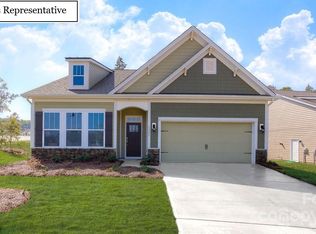
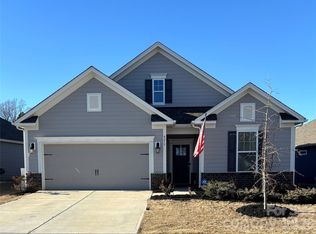

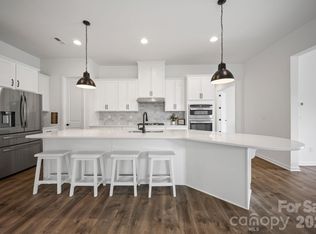
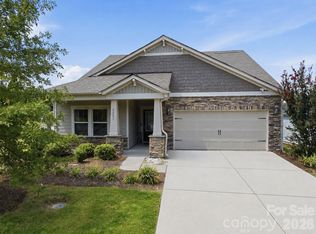
This home is located in the heart of Denver with Golf, Lake Norman, shopping & dining all at your fingertips with easy commutes to Charlotte-Mooresville-Huntersville-Lincolnton-Hickory. Seller is relocating, become the next homeowner in this beautiful, conveniently located neighborhood in one of the most desired school districts NC has to offer. This open ranch floor plan includes granite counter tops in the kitchen and all bathrooms, tile backsplash & stainless steel appliances convey. Extensive moldings throughout, RevWood floors in high traffic areas. Easily maintainable yard with a covered back porch. On demand tankless water heater so you'll never run out of hot water. The trash is paid for by the HOA dues. Beatty's Ford Park offers boat launch, fishing pier, new swim beach, picnic areas, splash pads, playground and walking trails. In-ground sprinkler system that is not active but can be activated according to homeowner, AT&T Fiberoptic Internet ready, adequate attic storage space, LP Techshield on roof for manageable utility bills. We are looking into the original builder's warranty. Don't miss out on this like-new property as one of the best deals in the neighborhood.
Active
Price cut: $5K (7/30)
$424,900
4229 Millstream Rd, Denver, NC 28037
4beds
1,723sqft
Single Family Residence
Built in 2023
0.16 Acres Lot
$421,800 Zestimate®
$247/sqft
$53/mo HOA
What's special
Extensive moldings throughoutEasily maintainable yardIn-ground sprinkler systemOpen ranch floor planTile backsplashAdequate attic storage spaceStainless steel appliances
- 88 days
- 124
- 10
Zillow last checked:
Listing updated:
Listed by:
Carl Maree carlmaree.realtor@gmail.com,
Premier South
Source: Canopy MLS as distributed by MLS GRID,MLS#: 4385148
Facts & features
Interior
Bedrooms & bathrooms
- Bedrooms: 4
- Bathrooms: 2
- Full bathrooms: 2
- Main level bedrooms: 4
Primary bedroom
- Level: Main
Bedroom s
- Level: Main
Bedroom s
- Level: Main
Bedroom s
- Level: Main
Bathroom full
- Level: Main
Bathroom full
- Level: Main
Dining area
- Level: Main
Family room
- Level: Main
Kitchen
- Level: Main
Laundry
- Level: Main
Heating
- Electric, Forced Air, Heat Pump
Cooling
- Ceiling Fan(s), Central Air, Heat Pump
Appliances
- Included: Dishwasher, Disposal, Double Oven, Gas Oven, Gas Range, Gas Water Heater, Ice Maker, Microwave, Refrigerator, Self Cleaning Oven, Tankless Water Heater
- Laundry: Electric Dryer Hookup, Laundry Room, Main Level
Features
- Attic Other, Kitchen Island, Open Floorplan, Pantry, Walk-In Closet(s), Walk-In Pantry
- Flooring: Carpet, Laminate, Tile
- Doors: Sliding Doors
- Has basement: No
- Attic: Other,Pull Down Stairs
- Fireplace features: Gas Log, Gas Vented, Great Room
Interior area
- Total structure area: 1,723
- Total interior livable area: 1,723 sqft
- Finished area above ground: 1,723
- Finished area below ground: 0
Video & virtual tour
Property
Parking
- Total spaces: 2
- Parking features: Driveway, Attached Garage, Garage Faces Front, Garage on Main Level
- Attached garage spaces: 2
- Has uncovered spaces: Yes
Features
- Levels: One
- Stories: 1
- Patio & porch: Covered, Rear Porch
- Exterior features: In-Ground Irrigation
Lot
- Size: 0.16 Acres
- Features: Cleared, Level
Details
- Parcel number: 106121
- Zoning: PD-R
- Special conditions: Standard
Construction
Type & style
- Home type: SingleFamily
- Architectural style: Ranch
- Property subtype: Single Family Residence
Materials
- Fiber Cement, Stone Veneer
- Foundation: Slab
Condition
- New construction: No
- Year built: 2023
Details
- Builder model: Claiborne C
- Builder name: DR Horton
Utilities & green energy
- Sewer: Public Sewer
- Water: City
Community & HOA
Community
- Security: Carbon Monoxide Detector(s), Smoke Detector(s)
- Subdivision: Wildbrook
HOA
- Has HOA: Yes
- HOA fee: $630 annually
- HOA name: Associated Mgt Solutions
- HOA phone: 704-940-6100
Location
- Region: Denver
Financial & listing details
- Price per square foot: $247/sqft
- Tax assessed value: $361,889
- Annual tax amount: $2,326
- Date on market: 6/26/2026
- Cumulative days on market: 88 days
- Listing terms: Cash,Conventional,FHA,USDA Loan,VA Loan
- Exclusions: Ring Doorbell
- Road surface type: Concrete, Paved
Estimated market value
$421,800
$401,000 - $443,000
$2,255/mo
Price history
| Date | Event | Price |
|---|---|---|
| 7/30/2026 | Price change | $424,900-1.2%$247/sqft |
Source:  Canopy MLS as distributed by MLS GRID #4385148 Report a problem Canopy MLS as distributed by MLS GRID #4385148 Report a problem | ||
| 6/26/2026 | Listed for sale | $429,900+6.4%$250/sqft |
Source: Canopy MLS as distributed by MLS GRID #4385148 Report a problem | ||
| 8/8/2023 | Sold | $404,055-0.6%$235/sqft |
Source: Canopy MLS as distributed by MLS GRID #3932048 Report a problem | ||
| 2/8/2023 | Pending sale | $406,555$236/sqft |
Source: Canopy MLS as distributed by MLS GRID #CAR3932048 Report a problem | ||
| 2/7/2023 | Listing removed | -- |
Source: Canopy MLS as distributed by MLS GRID #3932048 Report a problem | ||
| 1/26/2023 | Pending sale | $406,555$236/sqft |
Source: Canopy MLS as distributed by MLS GRID #3932048 Report a problem | ||
| 1/2/2023 | Listed for sale | $406,555$236/sqft |
Source: Canopy MLS as distributed by MLS GRID #3932048 Report a problem | ||
Public tax history
| Year | Property taxes | Tax assessment |
|---|---|---|
| 2025 | $2,326 +1.3% | $361,889 |
| 2024 | $2,296 +1427.4% | $361,889 +623.8% |
| 2023 | $150 | $50,000 |
Find assessor info on the county website
Monthly payment
Est. payment
Payment breakdown
Explore the cost of this home by adjusting the details. Changes won't be saved.Climate risks
Neighborhood: 28037
Nearby schools
Schools provided by the listing agent
- Elementary: Catawba Springs
- Middle: East Lincoln
- High: East Lincoln
Source: Canopy MLS as distributed by MLS GRID. This data may not be complete. We recommend contacting the local school district to confirm school assignments for this home.
Similar homes
- $445,0003 bd2 ba1.9k sqft4190 Millstream Rd, Denver, NC 28037For Sale

 MLS ID #4388241, Jay White, Keller Williams Ballantyne Area. Canopy MLS as distributed by MLS GRID
 - $424,9004 bd3 ba2.2k sqft4099 Garrison Grove Ln, Denver, NC 28037New Construction
 MLS ID #4417156, Kris Boschele, Ideal Realty inc. Canopy MLS as distributed by MLS GRID
 - $450,0004 bd3 ba2.5k sqft7920 Creek Park Dr, Denver, NC 28037For Sale
 MLS ID #4386729, Breanne Flowers, Keller Williams Ballantyne Area. Canopy MLS as distributed by MLS GRID
 - $455,0004 bd3 ba2.2k sqft5281 Turtle Creek Dr, Denver, NC 28037For Sale
 MLS ID #4415727, Michael Morgan, RE/MAX Executive. Canopy MLS as distributed by MLS GRID
 - $415,0003 bd2 ba1.7k sqft5110 Turtle Creek Dr, Denver, NC 28037For SaleMLS ID #4399103, Laura Maultsby, Maultsby Realty Group. Canopy MLS as distributed by MLS GRID
- $419,9004 bd3 ba2.2k sqft4986 Twin River Dr, Denver, NC 28037New ConstructionMLS ID #4362354, Kris Boschele, Ideal Realty inc. Canopy MLS as distributed by MLS GRID
- $419,9003 bd2 ba1.6k sqft7324 Forney Hill Rd, Denver, NC 28037For SaleMLS ID #4399725, Aaron Digh, Key Real Estate Group, LLC. Canopy MLS as distributed by MLS GRID
- $484,9004 bd3 ba2.4k sqft8091 Woodline Ln, Denver, NC 28037For SaleMLS ID #4388004, Holly Zammiello, Lake Norman Realty, Inc.. Canopy MLS as distributed by MLS GRID
- $480,0003 bd4 ba2.4k sqft7893 Creek Park Dr, Denver, NC 28037For SaleMLS ID #4420383, Tammy Haynes, Keller Williams Ballantyne Area. Canopy MLS as distributed by MLS GRID
- $394,9004 bd3 ba1.9k sqft4994 Twin River Dr, Denver, NC 28037New ConstructionCanopy MLS as distributed by MLS GRID
- $445,0003 bd3 ba2.3k sqft4269 Legacy Dr, Denver, NC 28037For SaleMLS ID #4421374, Stephen Pierce, EXP Realty LLC Mooresville. Canopy MLS as distributed by MLS GRID
- $449,0002 bd2 ba1.6k sqft4803 Looking Glass Trl, Denver, NC 28037For SaleMLS ID #4370285, Kristen Sigmon, Stephen Cooley Real Estate. Canopy MLS as distributed by MLS GRID
- $469,0003 bd3 ba2.2k sqft2214 Seagull Dr, Denver, NC 28037For SaleMLS ID #4364869, David Fuller, Southern Homes of the Carolinas, Inc. Canopy MLS as distributed by MLS GRID
- $430,0002 bd2 ba1.8k sqft8276 Merchant Ct, Denver, NC 28037For SaleMLS ID #4413184, Catherine Webb, EXP Realty LLC Mooresville. Canopy MLS as distributed by MLS GRID
- $429,0003 bd3 ba1.7k sqft11402 Heritage Green Dr, Cornelius, NC 28031For SaleMLS ID #4413381, Mary Hampton Lovekamp, RE/MAX Executive. Canopy MLS as distributed by MLS GRID
- $419,0004 bd3 ba2.3k sqft3830 Lake Breeze Dr, Sherrills Ford, NC 28673For SaleMLS ID #4406708, Dwayne Ogles, Horizon Realty Carolinas. Canopy MLS as distributed by MLS GRID
- $449,9003 bd2 ba2k sqft136 Gibralter Point Rd, Dallas, NC 28034For SaleMLS ID #4420385, Shaun Jones, Premier South. Canopy MLS as distributed by MLS GRID
- $475,0003 bd2 ba1.5k sqft17620 Harbor Walk Dr, Cornelius, NC 28031For SaleMLS ID #4401735, Christy Walker, Premier Sotheby's International Realty. Canopy MLS as distributed by MLS GRID
- $330,0003 bd3 ba1.6k sqft1148 Almerton Dr, Denver, NC 28037For SaleMLS ID #4383946, Paige McGuirk, COMPASS. Canopy MLS as distributed by MLS GRID
- $410,0003 bd3 ba1.8k sqft2527 Austyn Joey Dr, Charlotte, NC 28214For SaleMLS ID #4404980, Lawrence Amasa, Daniel Colin Realty. Canopy MLS as distributed by MLS GRID
