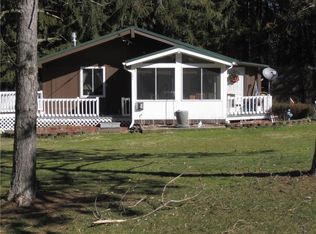
Discover the possibilities on this expansive 20+ acre property, featuring a charming cabin-style residence, a detached two-car garage, and a stocked pond with aeration and two custom-crafted pavilions overlooking the water. Open fields offer ample space for livestock, gardening, recreation, or a variety of homesteading pursuits. The property is equipped with Red Brand field fencing, with some electric fencing already in place. Two wells provide water sources, while numerous outbuildings with electric service offer versatile options for storage, livestock, equipment, and workshop space. Additional highlights include a dedicated hay barn, a large custom-use building featuring three garage doors, and a 24' x 32' greenhouse with a poured concrete floor, heating, temperature-regulated ventilation, fans, and electricity. Whether you're dreaming of establishing a self-sufficient homestead, raising livestock, pursuing agricultural projects, or creating your own private recreational retreat, this property offers an impressive combination of space, infrastructure, and opportunity. With numerous amenities already in place, it's ready for you to bring your vision to life!
Active
$419,900
4229 Walbridge Rd, Hunt, NY 14846
1beds
360sqft
Single Family Residence
Built in 1972
21.7 Acres Lot
$394,000 Zestimate®
$1,166/sqft
$-- HOA
What's special
Detached two-car garageRed brand field fencingCharming cabin-style residenceStocked pond with aerationDedicated hay barn
- 13 days
- 286
- 4
Zillow last checked:
Listing updated:
Listed by:
Empire Realty Group 585-204-2440,
Chad T. Snyder 585-519-3588
Source: NYSAMLSs,MLS#: R1725378 Originating MLS: Rochester
Facts & features
Interior
Bedrooms & bathrooms
- Bedrooms: 1
- Bathrooms: 1
- Full bathrooms: 1
- Main level bathrooms: 1
- Main level bedrooms: 1
Heating
- Propane, Space Heater
Appliances
- Included: Electric Water Heater, Gas Oven, Gas Range, Microwave, Refrigerator
Features
- Ceiling Fan(s), Eat-in Kitchen, Other, See Remarks
- Flooring: Ceramic Tile, Varies
- Number of fireplaces: 1
Interior area
- Total structure area: 360
- Total interior livable area: 360 sqft
Property
Parking
- Total spaces: 2
- Parking features: Detached, Electricity, Garage, Garage Door Opener
- Garage spaces: 2
Features
- Levels: One
- Stories: 1
- Exterior features: Gravel Driveway, Propane Tank - Owned
Lot
- Size: 21.7 Acres
- Dimensions: 463 x 552
- Features: Rectangular, Rectangular Lot, Rural Lot
Details
- Parcel number: 02540003000000010110020000
- Special conditions: Standard
Construction
Type & style
- Home type: SingleFamily
- Architectural style: Cabin
- Property subtype: Single Family Residence
Materials
- Other, Wood Siding
- Foundation: Poured, Slab
- Roof: Asphalt,Shingle
Condition
- Resale
- Year built: 1972
Utilities & green energy
- Electric: Circuit Breakers
- Sewer: Septic Tank
- Water: Well
Community & HOA
Location
- Region: Hunt
Financial & listing details
- Price per square foot: $1,166/sqft
- Tax assessed value: $123,800
- Annual tax amount: $4,575
- Date on market: 10/30/2026
- Cumulative days on market: 11 days
- Listing terms: Cash,Conventional
Estimated market value
$394,000
$374,000 - $414,000
Not available
Price history
| Date | Event | Price |
|---|---|---|
| 11/1/2026 | Listed for sale | $419,900+1299.7%$1,166/sqft |
Source:  NYSAMLSs #R1725378 Report a problem | ||
| 12/30/2008 | Sold | $30,000$83/sqft |
Source: Public Record Report a problem | ||
Public tax history
| Year | Property taxes | Tax assessment |
|---|---|---|
| 2025 | -- | $123,800 |
| 2024 | -- | $123,800 |
| 2023 | -- | $123,800 |
| 2022 | -- | $123,800 +28.4% |
| 2021 | -- | $96,400 |
| 2020 | -- | $96,400 |
| 2019 | -- | $96,400 |
| 2018 | -- | $96,400 |
| 2017 | $7,400 | $96,400 |
| 2016 | -- | $96,400 +17.3% |
| 2015 | -- | $82,200 |
| 2014 | -- | $82,200 +9.3% |
| 2013 | -- | $75,200 |
| 2012 | -- | $75,200 +7.1% |
| 2011 | -- | $70,200 |
| 2010 | -- | $70,200 +237.5% |
| 2009 | -- | $20,800 |
| 2008 | -- | $20,800 +7.2% |
| 2007 | -- | $19,400 |
| 2006 | -- | $19,400 |
| 2005 | -- | $19,400 +10.9% |
| 2004 | -- | $17,500 |
| 2003 | -- | $17,500 |
| 2002 | -- | $17,500 |
| 2001 | -- | $17,500 |
Find assessor info on the county website
Monthly payment
Climate risks
Neighborhood: 14846
Nearby schools
Schools provided by the listing agent
- District: Dalton-Nunda (Keshequa)
Source: NYSAMLSs. This data may not be complete. We recommend contacting the local school district to confirm school assignments for this home.