5764 Chester is the cutest house you ever did see! It's a 2-bedroom, 1-bath that lives way larger than it looks, with an open, split floor plan and tons of natural light! The whole house has been completely updated in 2026! The kitchen and bathroom are renovated, with a new backsplash and brand-new appliances. It also has new flooring, new fans, and new paint inside and out. The roof is only 5 years old, so you don't have to worry about the big stuff. The laundry room doubles as a mud room, which gives you space where you need it! It sits on over half an acre on one of the most charming streets in Arlington! You can walk to the Park of Dreams, and it's zoned for Arlington Community Schools. And an added bonus... no HOA! You won't find this much charm at this price anywhere else in Arlington, so this one truly won't last long! Come see it before it's gone!
For sale
$210,000
5764 Chester St, Arlington, TN 38002
2beds
732sqft
Single Family Residence
Built in 1953
0.51 Acres Lot
$204,300 Zestimate®
$287/sqft
$-- HOA
What's special
Open split floor planNew fansTons of natural lightNew flooringNew backsplashBrand-new appliances
- 11 hours
- 52
- 1
Zillow last checked:
Listing updated:
Listed by:
Alissa Dunn,
Coldwell Banker Collins-Maury 901-259-8500
Source: MAAR,MLS#: 10234783
Facts & features
Interior
Bedrooms & bathrooms
- Bedrooms: 2
- Bathrooms: 1
- Full bathrooms: 1
Primary bedroom
- Features: Smooth Ceiling
- Level: First
- Area: 121
- Dimensions: 11 x 11
Bedroom 2
- Features: Smooth Ceiling
- Level: First
- Area: 110
- Dimensions: 10 x 11
Primary bathroom
- Features: Separate Shower, Smooth Ceiling, Tile Floor
Dining room
- Dimensions: 0 x 0
Kitchen
- Features: Updated/Renovated Kitchen, Eat-in Kitchen, Washer/Dryer Connections
- Area: 110
- Dimensions: 10 x 11
Living room
- Features: Separate Living Room
- Area: 165
- Dimensions: 11 x 15
Den
- Dimensions: 0 x 0
Heating
- Central
Cooling
- Ceiling Fan(s), Central Air
Appliances
- Included: Range/Oven, Dishwasher, Refrigerator, Washer, Dryer
- Laundry: Laundry Room
Features
- 1 or More BR Down, Primary Down, Two Primaries, Split Bedroom Plan, Renovated Bathroom, Luxury Primary Bath, Full Bath Down, Smooth Ceiling, Living Room, Kitchen, Primary Bedroom, 2nd Bedroom, 1 Bath, Laundry Room, Square Feet Source: AutoFill (MAARdata) or Public Records (Cnty Assessor Site)
- Flooring: Part Hardwood, Tile
- Windows: Double Pane Windows
- Basement: Crawl Space
- Attic: Pull Down Stairs
- Has fireplace: No
Interior area
- Total interior livable area: 732 sqft
Property
Parking
- Parking features: Driveway/Pad
- Has uncovered spaces: Yes
Features
- Stories: 1
- Exterior features: Storage
- Pool features: None
Lot
- Size: 0.51 Acres
- Dimensions: 100 x 223
- Features: Some Trees, Level, Landscaped
Details
- Parcel number: A0142 00283
Construction
Type & style
- Home type: SingleFamily
- Architectural style: Traditional
- Property subtype: Single Family Residence
Materials
- Wood/Composition
- Roof: Composition Shingles
Condition
- New construction: No
- Year built: 1953
Utilities & green energy
- Sewer: Public Sewer
- Water: Public
Community & HOA
Community
- Security: Smoke Detector(s), Fire Alarm, Dead Bolt Lock(s)
Location
- Region: Arlington
Financial & listing details
- Price per square foot: $287/sqft
- Tax assessed value: $110,100
- Annual tax amount: $1,051
- Price range: $210K - $210K
- Date on market: 11/22/2026
- Cumulative days on market: 1 day
- Listing terms: Conventional,FHA,Owner Will Carry,VA Loan
Estimated market value
$204,300
$194,000 - $215,000
$1,096/mo
Price history
| Date | Event | Price |
|---|---|---|
| 11/22/2026 | Listed for sale | $210,000+13.5%$287/sqft |
Source:  MAAR #10234783 Report a problem | ||
| 2/3/2026 | Sold | $185,000+46.8%$253/sqft |
Source: Public Record Report a problem | ||
| 11/17/2025 | Sold | $126,000+152%$172/sqft |
Source: Public Record Report a problem | ||
| 2/1/2018 | Sold | $50,000-28.3%$68/sqft |
Source: Public Record Report a problem | ||
| 8/23/2013 | Sold | $69,700-6.9%$95/sqft |
Source: MAAR #3277527 Report a problem | ||
| 7/31/2013 | Listed for sale | $74,900+11.8%$102/sqft |
Source: Crye-Leike #3277527 Report a problem | ||
| 8/1/2001 | Sold | $67,000$92/sqft |
Source: Public Record Report a problem | ||
Public tax history
| Year | Property taxes | Tax assessment |
|---|---|---|
| 2025 | $1,051 -8.5% | $27,525 +11.9% |
| 2024 | $1,149 | $24,600 |
| 2023 | $1,149 | $24,600 |
| 2022 | -- | $24,600 |
| 2021 | -- | $24,600 +25% |
| 2020 | $270 | $19,675 |
| 2019 | $270 -66.2% | $19,675 |
| 2018 | $797 -23% | $19,675 |
| 2017 | $1,035 +545.1% | $19,675 +41% |
| 2016 | $160 | $13,950 |
| 2014 | -- | $13,950 |
| 2013 | -- | $13,950 -21.8% |
| 2012 | -- | $17,850 |
| 2011 | -- | $17,850 |
| 2010 | -- | $17,850 |
| 2009 | -- | $17,850 +39.7% |
| 2008 | -- | $12,775 |
| 2007 | -- | $12,775 |
| 2006 | -- | $12,775 |
| 2005 | -- | $12,775 +27.1% |
| 2004 | -- | $10,050 |
| 2003 | -- | $10,050 |
| 2002 | -- | $10,050 |
| 2001 | -- | $10,050 -5.4% |
| 2000 | -- | $10,625 |
Find assessor info on the county website
Monthly payment
Est. payment
Payment breakdown
Explore the cost of this home by adjusting the details. Changes won't be saved.Climate risks
Neighborhood: 38002

Similar homes
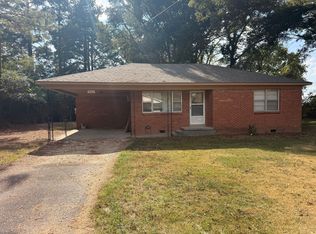
- $209,9002 bd1 ba1k sqft12244 Mary Alice Dr, Arlington, TN 38002For Sale By Owner
- $204,9003 bd1 ba1k sqft2819 Indian Creek Rd, Brighton, TN 38011For Sale
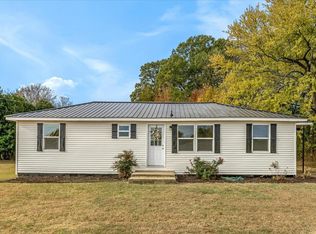 MLS ID #10234666, Angie Kelley, Compass RE. MAAR
- $189,9003 bd1 ba961 sqft376 Malboro Rd, Memphis, TN 38120For Sale
 MLS ID #10234511, Ken Stonebrook, Stonebrook REALTORS, LLC. MAAR
- $200,0003 bd1 ba1k sqft185 Henry Dr, Somerville, TN 38068For Sale
 MLS ID #10228286, Bradyn C Claunch, REI Nation Real Estate Service. MAAR
