Hello Bartlett! Welcome to this lovely 4bd 2ba split floorplan home. Large primary bedroom with attached bath, Eat In kitchen, Dining Room, Living room, and well-appointed laundry/pantry area. This home has a dream back yard space with large covered patio, fire pit area, and outdoor shed. The 2-car extended garage space has plenty of room for cars and storage. GREAT BARTLETT SCHOOLS and CONVENIENT ACCESS TO ALL BARTLETT HAS TO OFFER. Seller is providing $3000 Credit to buyer as painting/updates allowance. Call me or your favorite realtor to schedule a showing. *Images with neutral color scheme are AI Generated and for visualization purposes only not actual wall color. Color is only a representation of options for use of sellers $3000 painting/update credit.
For sale
$349,000
6623 Mount Palomar Dr, Bartlett, TN 38134
4beds
1,984sqft
Single Family Residence
Built in 1993
10,018 Square Feet Lot
$344,000 Zestimate®
$176/sqft
$-- HOA
What's special
Outdoor shedLarge covered patioEat in kitchenFire pit areaDining room
- 2 days |
- 138 |
- 6 |
Zillow last checked:
Listing updated:
Listed by:
Amber Nichols,
Crye-Leike, Inc., REALTORS 901-260-4780
Source: MAAR,MLS#: 10228377
Facts & features
Interior
Bedrooms & bathrooms
- Bedrooms: 4
- Bathrooms: 2
- Full bathrooms: 2
Primary bedroom
- Features: Walk-In Closet(s)
- Area: 270
- Dimensions: 18 x 15
Primary bathroom
- Features: Full Bath
Dining room
- Features: Separate Dining Room
- Area: 180
- Dimensions: 15 x 12
Kitchen
- Features: Eat-in Kitchen, Breakfast Bar, Washer/Dryer Connections
Living room
- Features: Separate Living Room
- Area: 240
- Dimensions: 20 x 12
Den
- Dimensions: 0 x 0
Heating
- Central, Natural Gas, Electric
Cooling
- Central Air
Appliances
- Included: Gas Water Heater, Range/Oven, Self Cleaning Oven, Double Oven, Cooktop, Disposal, Dishwasher, Microwave, Refrigerator, Washer, Dryer
- Laundry: Laundry Room
Features
- All Bedrooms Down, Split Bedroom Plan, Luxury Primary Bath, Double Vanity Bath, Full Bath Down, Walk-In Closet(s), Living Room, Dining Room, Kitchen, Primary Bedroom, 2nd Bedroom, 3rd Bedroom, 4th of More Bedrooms, 2 or More Baths, Laundry Room, Breakfast Room, Square Feet Source: AutoFill (MAARdata) or Public Records (Cnty Assessor Site)
- Flooring: Tile
- Number of fireplaces: 1
- Fireplace features: Masonry
Interior area
- Total interior livable area: 1,984 sqft
Property
Parking
- Total spaces: 2
- Parking features: Garage Door Opener, Garage Faces Front
- Has garage: Yes
- Covered spaces: 2
Features
- Stories: 1
- Exterior features: Pet Area, Sidewalks
- Pool features: None
- Fencing: Wood
Lot
- Size: 10,018 Square Feet
- Dimensions: 96 x 116
- Features: Some Trees
Details
- Parcel number: B0157H C00076
Construction
Type & style
- Home type: SingleFamily
- Architectural style: Ranch
- Property subtype: Single Family Residence
Materials
- Brick Veneer
- Foundation: Slab
- Roof: Composition Shingles
Condition
- New construction: No
- Year built: 1993
Utilities & green energy
- Sewer: Public Sewer
- Water: Public
Community & HOA
Community
- Security: Burglar Alarm, Smoke Detector(s), Dead Bolt Lock(s), Wrought Iron Security Drs
- Subdivision: Bartlett Ridge Sec D
Location
- Region: Bartlett
Financial & listing details
- Price per square foot: $176/sqft
- Tax assessed value: $346,300
- Annual tax amount: $3,766
- Price range: $349K - $349K
- Date on market: 8/14/2026
- Cumulative days on market: 3 days
- Listing terms: Assumable,Conventional,FHA,VA Loan
Estimated market value
$344,000
$327,000 - $361,000
$2,161/mo
Price history
| Date | Event | Price |
|---|---|---|
| 8/14/2026 | Listed for sale | $349,000+8.7%$176/sqft |
Source:  MAAR #10228377 Report a problem MAAR #10228377 Report a problem | ||
| 5/5/2022 | Sold | $321,000$162/sqft |
Source: Public Record Report a problem | ||
Public tax history
| Year | Property taxes | Tax assessment |
|---|---|---|
| 2025 | $3,766 +36.9% | $86,575 +61.1% |
| 2024 | $2,751 | $53,725 |
| 2023 | $2,751 | $53,725 |
| 2022 | -- | $53,725 |
| 2021 | -- | $53,725 +28.3% |
| 2020 | $766 | $41,875 |
| 2019 | $766 -54.8% | $41,875 |
| 2018 | $1,696 -31.8% | $41,875 |
| 2017 | $2,487 +292.9% | $41,875 +7.2% |
| 2016 | $633 +7.6% | $39,075 |
| 2014 | $588 | $39,075 |
| 2013 | -- | $39,075 -1% |
| 2012 | -- | $39,475 |
| 2011 | -- | $39,475 -5.3% |
| 2010 | -- | $41,700 |
| 2009 | -- | $41,700 +3.6% |
| 2008 | -- | $40,250 |
| 2007 | -- | $40,250 |
| 2006 | -- | $40,250 |
| 2005 | -- | $40,250 +7.5% |
| 2004 | -- | $37,425 |
| 2003 | -- | $37,425 |
| 2002 | -- | $37,425 |
| 2001 | -- | $37,425 +5.1% |
| 2000 | -- | $35,600 |
Find assessor info on the county website
Monthly payment
Est. payment
Payment breakdown
Explore the cost of this home by adjusting the details. Changes won't be saved.Climate risks
Neighborhood: Bartlett Ridge
Nearby schools
GreatSchools rating
- 7/10Altruria Elementary SchoolGrades: PK-5Distance: 0.5 mi
- 7/10Elmore Park Middle SchoolGrades: 6-8Distance: 1 mi
- 8/10Bartlett High SchoolGrades: 9-12Distance: 1.8 mi
- $332,0003 bd2 ba2.1k sqft6629 Mount Palomar Dr, Memphis, TN 38134Sold

- $327,8004 bd2 ba2.3k sqft6617 Mount Palomar Dr, Memphis, TN 38134Off Market

- $310,0004 bd3 ba2k sqft6639 Mount Palomar Dr, Memphis, TN 38134Sold

- $277,5003 bd2 ba1.8k sqft6611 Mount Palomar Dr, Memphis, TN 38134Off Market
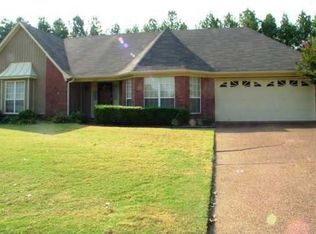
- $338,7004 bd2 ba2.3k sqft3028 Orion Cv, Bartlett, TN 38134Off Market
- $311,9003 bd2 ba1.9k sqft6630 Mount Palomar Dr, Memphis, TN 38134Off Market
- $278,6004 bd2 ba1.8k sqft6649 Mount Palomar Dr, Memphis, TN 38134Off Market
- $329,0003 bd2 ba2.1k sqft6604 Mount Palomar Dr, Memphis, TN 38134Off Market
A local agent can set up tours, give advice and negotiate with sellers.
A local lender can help you make sure your offer is ready when you are.
Similar homes
- $350,0003 bd2 ba1.9k sqft6681 Stonetrace Dr, Bartlett, TN 38135For Sale
 MLS ID #10228382, Emily M Kalmon, Hometown Realty. MAAR
 - $--3 bd2 ba2.1k sqft3297 Venson Dr, Bartlett, TN 38134Auction
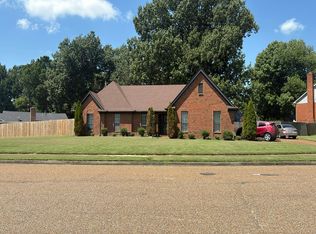 Auction.com 2
 - $339,9003 bd2 ba1.9k sqft6484 Gillia Cir N, Memphis, TN 38135For Sale
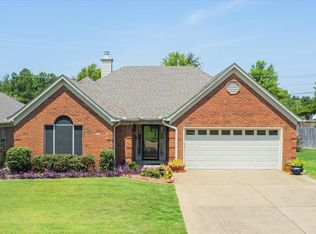 MLS ID #10228421, Nancy C Huddleston, Coldwell Banker Collins-Maury. MAAR
 - $345,0003 bd2 ba1.8k sqft6853 Andrews Rd, Memphis, TN 38135For Sale
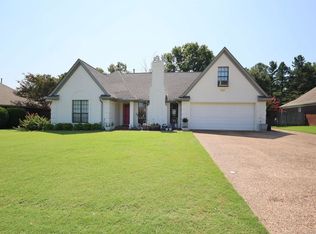 MLS ID #10228097, Mary Wardlow, TRG Real Estate Services, LLC. MAAR
 - $320,0003 bd2 ba1.8k sqft6654 Golden Star Cv, Memphis, TN 38134For SaleMLS ID #10226692, Steve Luong, eXp Realty, LLC. MAAR
- $309,9004 bd3 ba1.6k sqft6131 Ainsworth St, Memphis, TN 38134For SaleMLS ID #10228083, Brian Rye, MidSouth Residential, LLC. MAAR
- $324,9004 bd3 ba2.7k sqft6638 Galileo Cv, Memphis, TN 38134For SaleMLS ID #10219005, Scott Park, Crye-Leike, Inc., REALTORS. MAAR
- $--4 bd3 ba2.9k sqft5992 Diplomat Pl, Bartlett, TN 38134AuctionAuction.com 2
- $385,0004 bd3 ba2.5k sqft3450 Sunswept Dr, Memphis, TN 38133For SaleMLS ID #10228359, Ronald G French, Sell901 Real Estate. MAAR
- $269,0003 bd2 ba2k sqft5993 Bridle Path Dr, Bartlett, TN 38134For SaleMLS ID #10228420, Melody A Bourell, Marx-Bensdorf, REALTORS. MAAR
- $345,0004 bd2 ba2.5k sqft2605 Surrey Wood Dr, Bartlett, TN 38134For SaleMLS ID #10226811, George T Langston, Crye-Leike, Inc., REALTORS. MAAR
- $339,9004 bd2 ba2.3k sqft2957 Valley Lake Dr, Memphis, TN 38135For SaleMLS ID #10222044, Caleb Parr, Renshaw Company, REALTORS. MAAR
- $309,9003 bd2 ba1.6k sqft3351 Oak Rd, Bartlett, TN 38135For SaleMLS ID #10228501, Michelle Reynolds, Bryan Realty Group. MAAR
- $275,0003 bd2 ba1.6k sqft7301 Gail Dr, Memphis, TN 38133For SaleMLS ID #10228251, Deborah R Mays, Hobson, REALTORS. MAAR
- $329,0004 bd2 ba2k sqft2780 Elmore Park Rd, Memphis, TN 38134For SaleMLS ID #10213977, Sheila D Ridgway, 901, REALTORS. MAAR
- $250,0004 bd2 ba1.6k sqft2954 Crowell St, Memphis, TN 38133For SaleMLS ID #10228393, Robert Redditt, Crye-Leike, Inc., REALTORS. MAAR
- $349,9003 bd2 ba2.2k sqft3615 Summerdale Dr, Memphis, TN 38133For SaleMLS ID #10227521, Doug L Windham, Southern Properties. MAAR
- $285,0004 bd2 ba1.8k sqft2603 Elmore Park Rd, Bartlett, TN 38134For SaleMLS ID #10227400, Emily Pilkinton, BHHS McLemore & Co. Realty. MAAR
- $350,0004 bd3 ba2.8k sqft5866 Sweet Oak Cv, Bartlett, TN 38134For SaleMLS ID #10221535, Jason Wallace, Keller Williams Realty. MAAR
- $315,0003 bd3 ba2.3k sqft3102 Newmarket Dr, Bartlett, TN 38134For SaleMLS ID #10223587, Tracy Dougan Lombardo, Marx-Bensdorf, REALTORS. MAAR
