Some homes check all the boxes—this one raises the bar! Built in 2023 in gated Sterling Creek, this 4-bedroom, 4.5-bath showpiece pairs sophisticated design with an unforgettable resort-style outdoor retreat. Soaring 20' ceilings, hardwood floors, a dramatic curved staircase, private study, hidden reading nook, a stunning family room with an in-line fireplace, & a spectacular island kitchen with quartz counters, built-in refrigerator, 6-burner KitchenAid range, & oversized pantry create an impressive interior. The first-floor primary suite offers a spa-inspired bath, while a private guest suite & upstairs gameroom provide exceptional flexibility. Outside, enjoy dual outdoor living spaces complete with an outdoor kitchen, wood-burning fireplace, half bath, & views of the sleek pool, spa, & putting green. Finished with travertine decking, lush turf, Sonance landscape speakers with Sonos streaming, & professional landscaping, this exceptional home is truly one of Friendswood's finest.
For sale
$1,050,000
1919 Silver Point Ct, Friendswood, TX 77546
4beds
3,400sqft
:
Get pre-qualified$8,275/mo
Single Family Residence
Built in 2023
8,546 Square Feet Lot
$1,004,400 Zestimate®
$309/sqft
$72/mo HOA
What's special
Hidden reading nookOutdoor kitchenTravertine deckingDual outdoor living spacesHardwood floorsPrivate guest suiteUpstairs gameroom
- 1 day |
- 267 |
- 20 |
Likely to sell faster than
Zillow last checked:
Listing updated:
Listed by:
Alan Stanfield TREC #0490801 281-948-9780,
Stanfield Properties
Source: HAR,MLS#: 27148066
Facts & features
Interior
Bedrooms & bathrooms
- Bedrooms: 4
- Bathrooms: 6
- Full bathrooms: 4
- 1/2 bathrooms: 2
Rooms
- Room types: Family Room, Utility Room
Primary bedroom
- Level: First
- Area: 304
- Dimensions: 19x16
Bedroom
- Level: First
- Area: 156
- Dimensions: 13x12
Bedroom
- Level: Second
- Area: 156
- Dimensions: 13x12
Bedroom
- Level: Second
- Area: 240
- Dimensions: 20x12
Other
- Level: First
Other
- Level: First
- Area: 130
- Dimensions: 13x10
Other
- Level: First
Other
- Level: Second
Other
- Level: Second
Other
- Level: First
Breakfast
- Level: First
- Area: 182
- Dimensions: 14x13
Other
- Level: First
- Area: 368
- Dimensions: 23x16
Other
- Level: First
- Area: 224
- Dimensions: 16x14
Family room
- Level: First
- Area: 323
- Dimensions: 19x17
Game room
- Level: Second
- Area: 286
- Dimensions: 22x13
Kitchen
- Level: First
- Area: 216
- Dimensions: 18x12
Primary bath
- Level: First
Utility room
- Level: First
- Area: 99
- Dimensions: 11x9
Heating
- Natural Gas
Cooling
- Ceiling Fan(s), Electric
Appliances
- Included: Disposal, Refrigerator, Convection Oven, Gas Oven, Microwave, Gas Cooktop, Dishwasher
- Laundry: Electric Dryer Hookup, Gas Dryer Hookup, Washer Hookup
Features
- Crown Molding, Formal Entry/Foyer, High Ceilings, Prewired for Alarm System, Wired for Sound, 2 Bedrooms Down, 2 Bedrooms Up, En-Suite Bath, Primary Bed - 1st Floor, Sitting Area, Split Plan, Walk-In Closet(s)
- Flooring: Carpet, Tile, Wood
- Doors: Insulated Doors
- Windows: Insulated/Low-E windows, Window Coverings
- Number of fireplaces: 2
- Fireplace features: Outside, Electric, Wood Burning
Interior area
- Total structure area: 3,400
- Total interior livable area: 3,400 sqft
Video & virtual tour
Property
Parking
- Total spaces: 2
- Parking features: Attached, Oversized, Garage Door Opener, Double-Wide Driveway
- Attached garage spaces: 2
Features
- Stories: 2
- Patio & porch: Covered, Patio/Deck, Porch
- Exterior features: Outdoor Kitchen, Side Yard, Sprinkler System
- Has private pool: Yes
- Pool features: Gunite, Heated, In Ground, Pool/Spa Combo
- Has spa: Yes
- Spa features: Spa/Hot Tub
- Fencing: Back Yard,Cross Fenced
Lot
- Size: 8,546 Square Feet
- Dimensions: 60 x 141
- Features: Cul-De-Sac, Subdivided, 0 Up To 1/4 Acre
Details
- Parcel number: 675206020002000
Construction
Type & style
- Home type: SingleFamily
- Architectural style: Contemporary
- Property subtype: Single Family Residence
Materials
- Stucco
- Foundation: Slab
- Roof: Composition
Condition
- New construction: No
- Year built: 2023
Utilities & green energy
- Sewer: Public Sewer
- Water: Public
Green energy
- Energy efficient items: Attic Vents, Thermostat, Lighting, HVAC
Community & HOA
Community
- Security: Prewired for Alarm System
- Subdivision: Sterling Crk Sec 6
HOA
- Has HOA: Yes
- Amenities included: Controlled Access
- HOA fee: $862 annually
Location
- Region: Friendswood
Financial & listing details
- Price per square foot: $309/sqft
- Tax assessed value: $822,060
- Annual tax amount: $16,321
- Date on market: 7/30/2026
- Listing terms: Cash,Conventional,FHA,VA Loan
- Exclusions: First Floor Draperies & Dining Room Rod
- Ownership: Full Ownership
- Road surface type: Concrete, Curbs
Estimated market value
$1,004,400
$954,000 - $1.05M
$4,554/mo
Price history
| Date | Event | Price |
|---|---|---|
| 7/30/2026 | Listed for sale | $1,050,000$309/sqft |
Source:  HAR #27148066 Report a problem HAR #27148066 Report a problem | ||
Public tax history
| Year | Property taxes | Tax assessment |
|---|---|---|
| 2025 | $6,378 +11.5% | $822,060 -2.6% |
| 2024 | $5,722 +2.1% | $843,750 +26.9% |
| 2023 | $5,602 +426.4% | $664,790 +439.3% |
| 2022 | $1,064 | $123,260 |
Find assessor info on the county website
Monthly payment
Est. payment
Payment breakdown
Explore the cost of this home by adjusting the details. Changes won't be saved.Climate risks
Neighborhood: 77546
Nearby schools
GreatSchools rating
- 9/10Windsong Intermediate SchoolGrades: PK-5Distance: 0.9 mi
- 9/10Friendswood Junior High SchoolGrades: 6-8Distance: 0.9 mi
- 8/10Friendswood High SchoolGrades: 9-12Distance: 1.7 mi
Schools provided by the listing agent
- Elementary: Windsong Elementary
- Middle: Friendswood Junior High School
- High: Friendswood High School
Source: HAR. This data may not be complete. We recommend contacting the local school district to confirm school assignments for this home.
- $602,200-- bd3 ba2.7k sqft1915 Silver Point Ct, Friendswood, TX 77546Off Market
- $670,400-- bd3 ba2.7k sqft1923 Silver Point Ct, Friendswood, TX 77546Off Market
- $844,700-- bd3 ba4.2k sqft1911 Silver Point Ct, Friendswood, TX 77546Off Market
- $661,9004 bd3 ba3.1k sqft1920 Silver Point Ct, Friendswood, TX 77546Off Market
- $613,800-- bd3 ba3k sqft1916 Silver Point Ct, Friendswood, TX 77546Off Market
- $589,5004 bd3 ba2.6k sqft1912 Silver Point Ct, Friendswood, TX 77546Off Market
- $968,200-- bd2 ba3.1k sqft1924 Silver Point Ct, Friendswood, TX 77546Off Market
- $757,900-- bd3 ba3.8k sqft1908 Silver Point Ct, Friendswood, TX 77546Off Market
A local agent can set up tours, give advice and negotiate with sellers.
Similar homes
- $898,0004 bd4 ba3.9k sqft2513 Royal Field Ln, Friendswood, TX 77546For Sale
 MLS ID #66782187, Angel Webb, Experienced Excellence. HAR
 - $842,5004 bd4 ba3.9k sqft1504 Tallow Chase Ct, Friendswood, TX 77546For Sale
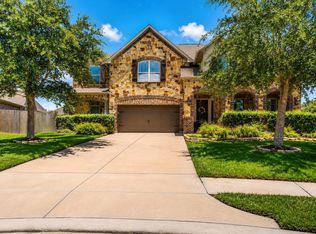 MLS ID #42061990, Anthony Bernardo, Ranco Realty. HAR
 - $1,100,0004 bd4 ba4.3k sqft1817 Eagle Creek Dr, Friendswood, TX 77546For Sale
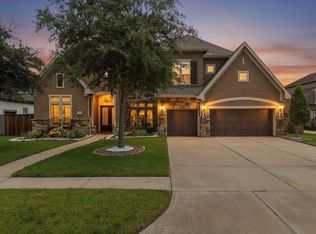 MLS ID #27225452, Melanie Ehrlich, Real Broker, LLC. HAR
 - $899,0004 bd3 ba3.4k sqft1821 Avery Ln, Friendswood, TX 77546For Sale
 MLS ID #88170579, Alan Stanfield, Stanfield Properties. HAR
 - $1,100,0003 bd5 ba4.1k sqft1321 Stoney Lake Dr, Friendswood, TX 77546For SaleMLS ID #77135015, Erin Gorkiewicz, UTR TEXAS, REALTORS. HAR
- $1,098,0004 bd5 ba4.2k sqft1819 Eagle Creek Dr, Friendswood, TX 77546For SaleMLS ID #23756247, Dawn Johnson, Martha Turner Sotheby's International Realty - Bay Area. HAR
- $1,200,0004 bd5 ba4.6k sqft2211 Indigo Pass Ct, Friendswood, TX 77546For SaleMLS ID #94145036, Christopher Kammer, Hound Dog Realty, LLC. HAR
- $530,0005 bd4 ba4k sqft2006 Pebble Ln, Friendswood, TX 77546For SaleMLS ID #50304622, Nazrin Jahangirova, Apex Brokerage, LLC. HAR
- $725,0005 bd4 ba4.1k sqft904 Cozy Hollow Ct, Friendswood, TX 77546For SaleMLS ID #50290255, Ava Resnick, Foundations Realty. HAR
- $735,0004 bd4 ba3.5k sqft1321 Summer Field Ln, Friendswood, TX 77546For SaleMLS ID #95581471, Alan Stanfield, Stanfield Properties. HAR
- $549,9005 bd4 ba3.3k sqft1207 Peregrine Dr, Friendswood, TX 77546For SaleMLS ID #9137129, Monica Foster, eXp Realty, LLC. HAR
- $1,119,0005 bd6 ba4.3k sqft1310 Tamina Pass Ln, Friendswood, TX 77546For SaleMLS ID #68213779, Christiana McCarley, Thrive Realty & Co. HAR
- $1,150,0005 bd6 ba4.3k sqft1104 Hackberry Branch Ln, Friendswood, TX 77546For SaleMLS ID #32631842, Robert Aguilar, Orchard Brokerage. HAR
- $675,0004 bd3 ba3.2k sqft1017 Bolivar Point Ln, Friendswood, TX 77546For SaleMLS ID #11438355, Alan Stanfield, Stanfield Properties. HAR
- $1,319,9994 bd3 ba4k sqft1809 Grace Xing, Friendswood, TX 77546For SaleMLS ID #53565170, Carlos Zubizarreta, Connie Zubizarreta Realty, LLC. HAR
- $829,0005 bd5 ba4.3k sqft2204 Stillhouse Hollow Ln, Friendswood, TX 77546For SaleMLS ID #90673368, Alan Stanfield, Stanfield Properties. HAR
- $914,9994 bd5 ba3.5k sqft1727 South Pointe, Friendswood, TX 77546New ConstructionMLS ID #27951667, Austin Hill, JLowe Realtors. HAR
- $1,495,0005 bd6 ba5k sqft940 Gadston Park Ln, Friendswood, TX 77546For SaleMLS ID #39928776, Sherri Wilson, KJ Platinum Properties LLC. HAR
- $899,9994 bd4 ba4.4k sqft1746 Spring View Dr, Friendswood, TX 77546For SaleMLS ID #22011301, Karen Smith, KJ Platinum Properties LLC. HAR
- $760,0005 bd5 ba4.4k sqft1607 Cascade Falls Dr, Friendswood, TX 77546For SaleMLS ID #84379404, Alan Stanfield, Stanfield Properties. HAR
