Charming brick ranch on a spacious 1/3-acre lot! This well-maintained home features hardwood floors in living room and all 3 bedrooms, new vinyl flooring in the kitchen, and a ceramic-tiled full bath. Enjoy year-round comfort with central air, a newer furnace, and replacement windows. The new macadam driveway adds to the home's curb appeal. Don't miss this fantastic opportunity! Riverside Community living-perfect for long neighborhood walks or bike rides.
Sold for $270,000
$270,000
423 Avenue D, Riverside, PA 17821
3beds
1,373sqft
Single Family Residence
Built in 1963
0.32 Acres Lot
$287,800 Zestimate®
$197/sqft
$1,476 Estimated rent
Home value
$287,800
Estimated sales range
Not available
$1,476/mo
Zestimate® history
Owner options
List your home for rent
$1,476/mo
Rent Zestimate®
Find your next renter with Zillow Rental Manager. Plus, with online applications, you can quickly screen prospective tenants – for free.
$1,476/mo
Rent Zestimate®
Refinance and save
$1,776/mo
Est. payment
Refinancing to a lower rate could help reduce your monthly payments and save thousands over the life of the loan.
$1,776/mo
Est. payment
Explore your selling options
Work with a Zillow partner agent
Leverage their expertise and Zillow's premium Showcase listings to get your home seen by more buyers.
Get startedList with your own agent
Get your home in front of millions of buyers by listing it on Zillow.
Learn how to do itSell it yourself
Take full control of how buyers see your home on Zillow by listing For Sale by Owner (FSBO).
List your homeWhat's special
Curb appealNew macadam drivewayHardwood floorsNew vinyl flooringCentral airNewer furnaceReplacement windows
Zillow last checked:
Listing updated:
Listed by:
CARLA J FARLEY 570-275-7696,
BERKSHIRE HATHAWAY HOMESERVICES HODRICK REALTY-DANV
Bought with:
BRIDGET L GAVASON, RS219219L
RE/MAX BRIDGES
Source: CSVBOR,MLS#: 20-99665
Facts & features
Interior
Bedrooms & bathrooms
- Bedrooms: 3
- Bathrooms: 1
- Full bathrooms: 1
- Main level bedrooms: 3
Primary bedroom
- Description: HDWD floors
- Level: First
- Area: 156 Square Feet
- Dimensions: 12.00 x 13.00
Bedroom 2
- Description: HDWD floors
- Level: First
- Area: 140 Square Feet
- Dimensions: 10.00 x 14.00
Bedroom 3
- Description: HDWD floors
- Level: First
- Area: 121 Square Feet
- Dimensions: 11.00 x 11.00
Bathroom
- Description: ceramic tiled
- Level: First
- Area: 610 Square Feet
- Dimensions: 5.00 x 122.00
Other
- Description: pull down steps
- Level: Second
Bonus room
- Description: could be a pantry, laundry or bath
- Level: First
- Area: 40 Square Feet
- Dimensions: 5.00 x 8.00
Dining area
- Description: New vinyl flooring
- Level: First
- Area: 144 Square Feet
- Dimensions: 12.00 x 12.00
Kitchen
- Description: New vinyl flooring
- Level: First
- Area: 204 Square Feet
- Dimensions: 12.00 x 17.00
Laundry
- Description: laundry hookup, storage in unfinished basement
- Level: Basement
Living room
- Description: HDWD floors
- Level: First
- Area: 238 Square Feet
- Dimensions: 14.00 x 17.00
Heating
- Oil
Cooling
- Central Air
Appliances
- Included: Dishwasher, Microwave, Stove/Range
- Laundry: Laundry Hookup
Features
- Flooring: Hardwood
- Doors: Storm Door(s)
- Windows: Insulated Windows
- Basement: Block,Interior Entry,Exterior Entry,Unfinished
Interior area
- Total structure area: 1,373
- Total interior livable area: 1,373 sqft
- Finished area above ground: 1,373
- Finished area below ground: 0
Property
Parking
- Total spaces: 1
- Parking features: 1 Car, Garage Door Opener
- Has attached garage: Yes
Features
- Patio & porch: Porch, Patio
Lot
- Size: 0.32 Acres
- Dimensions: 75 x 184
- Topography: No
Details
- Parcel number: 041 01 027 127A
- Zoning: RS
Construction
Type & style
- Home type: SingleFamily
- Architectural style: Ranch
- Property subtype: Single Family Residence
Materials
- Brick
- Foundation: None
- Roof: Shingle
Condition
- Year built: 1963
Utilities & green energy
- Electric: 200+ Amp Service
- Sewer: Public Sewer
- Water: Well
Community & HOA
Community
- Features: Paved Streets
- Subdivision: 0-None
Location
- Region: Riverside
Financial & listing details
- Price per square foot: $197/sqft
- Tax assessed value: $21,150
- Annual tax amount: $2,410
- Date on market: 3/11/2025
Price history
| Date | Event | Price |
|---|---|---|
| 4/24/2025 | Sold | $270,000+8%$197/sqft |
Source: CSVBOR #20-99665 Report a problem | ||
| 3/14/2025 | Pending sale | $250,000$182/sqft |
Source: CSVBOR #20-99665 Report a problem | ||
| 3/11/2025 | Listed for sale | $250,000$182/sqft |
Source: CSVBOR #20-99665 Report a problem | ||
Public tax history
| Year | Property taxes | Tax assessment |
|---|---|---|
| 2025 | $2,410 +5.6% | $21,150 |
| 2024 | $2,283 +3.9% | $21,150 |
| 2023 | $2,197 +1.2% | $21,150 |
| 2022 | $2,171 +2% | $21,150 |
| 2021 | $2,129 | $21,150 |
| 2020 | $2,129 +3.7% | $21,150 |
| 2018 | $2,053 | $21,150 |
| 2017 | -- | $21,150 |
| 2016 | -- | $21,150 |
| 2015 | -- | $21,150 |
| 2014 | -- | $21,150 |
| 2013 | -- | $21,150 |
| 2012 | -- | $21,150 |
| 2011 | -- | $21,150 |
| 2010 | -- | $21,150 |
| 2009 | -- | $21,150 |
| 2007 | -- | $21,150 |
| 2006 | $585 | $21,150 |
| 2005 | -- | $21,150 +100% |
| 2004 | -- | $10,575 |
| 2003 | -- | $10,575 |
| 2002 | -- | $10,575 |
| 2000 | -- | $10,575 |
Find assessor info on the county website
Neighborhood: 17821
Nearby homes
- $255,9003 bd1 ba1.1k sqft411 Avenue D, Danville, PA 17821Off Market
- $328,6003 bd2 ba-- sqft425 Avenue D, Danville, PA 17821Off Market
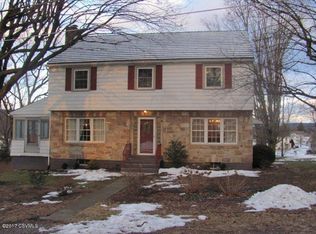
- $210,9002 bd1 ba960 sqft400 Avenue D, Danville, PA 17821Off Market
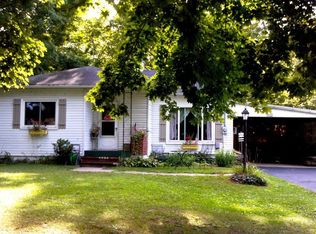
- $274,800-- bd-- ba-- sqft439 Avenue D, Danville, PA 17821Off Market
- $---- bd-- ba-- sqft410 Avenue D, Danville, PA 17821Off Market
- $221,0003 bd1 ba-- sqft401 Avenue D, Danville, PA 17821Off Market
- $310,0003 bd2 ba1.1k sqft440 Avenue D, Danville, PA 17821Sold
- $176,4002 bd1 ba1.2k sqft426 Avenue E, Riverside, PA 17868Off Market
Nearby schools
GreatSchools rating
- NADanville Primary SchoolGrades: K-2Distance: 1.9 mi
- 6/10Danville Area Middle SchoolGrades: 6-8Distance: 0.8 mi
- 9/10Danville Area Senior High SchoolGrades: 9-12Distance: 1.8 mi
Schools provided by the listing agent
- District: Danville
Source: CSVBOR. This data may not be complete. We recommend contacting the local school district to confirm school assignments for this home.
Sell for more on Zillow
Get a Zillow Showcase℠ listing at no additional cost and you could sell for .
$287,800
2% more
+$5,756
With Zillow Showcase(estimated)
$293,556
Sell for more on Zillow
Get a Zillow Showcase℠ listing at no additional cost and you could sell for .
$287,800
2% more
+$5,756
With Zillow Showcase(estimated)
$293,556
- Pennsylvania
- Northumberland County
- Danville
- 17821
- 423 Avenue D
