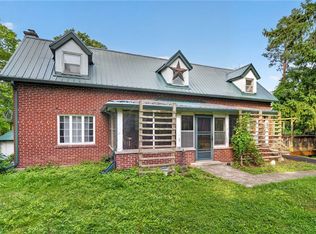
Nestled on almost 1.5 scenic acres, this inviting 3-bedroom, 2-bath home offers the perfect blend of space, comfort, and modern updates. A newly stained front porch welcomes you inside, where soaring cathedral ceilings and an open-concept layout create a bright, airy feel. The spacious living room flows seamlessly into the eat-in kitchen, featuring a center island, brand-new granite countertops, and a stylish subway tile backsplash—ideal for both everyday living and entertaining.
The main level includes two generously sized bedrooms and a full bath, while the upper level is dedicated to a private primary suite. A versatile loft overlooks the living space and offers endless possibilities as a home office, playroom, fitness area, or reading nook.
The walkout basement provides abundant storage and is ready to be finished to suit your needs, whether you envision additional living space, a recreation room, or a workshop. Step outside to enjoy the newly stained back deck overlooking the spacious yard, complete with a newly built fire pit—perfect for relaxing summer evenings with family and friends. Offering privacy, room to grow, and thoughtful updates throughout, this home is ready for its next owners to enjoy.
Pending
Price cut: $14.1K (7/14)
$344,900
423 Buck Rd, Lansing, NY 14882
3beds
1,600sqft
Single Family Residence
Built in 2011
1.41 Acres Lot
$-- Zestimate®
$216/sqft
$-- HOA
What's special
Spacious yardWalkout basementTwo generously sized bedroomsOpen-concept layoutCenter islandNewly stained back deckSoaring cathedral ceilings
- 72 days
- 58
- 4
Zillow last checked:
Listing updated:
Listed by:
Howard Hanna S Tier Inc 607-257-0800,
Katherine Burke 607-342-2327
Source: NYSAMLSs,MLS#: R1696145 Originating MLS: Ithaca Board of Realtors
Originating MLS: Ithaca Board of RealtorsFacts & features
Interior
Bedrooms & bathrooms
- Bedrooms: 3
- Bathrooms: 2
- Full bathrooms: 2
- Main level bathrooms: 1
- Main level bedrooms: 2
Heating
- Propane, Baseboard
Appliances
- Included: Dryer, Dishwasher, Exhaust Fan, Electric Water Heater, Gas Oven, Gas Range, Microwave, Refrigerator, Range Hood, Washer
Features
- Ceiling Fan(s), Cathedral Ceiling(s), Eat-in Kitchen, Separate/Formal Living Room, Kitchen Island, Kitchen/Family Room Combo, Bedroom on Main Level
- Flooring: Laminate, Varies
- Basement: Full
- Has fireplace: No
Interior area
- Total structure area: 1,600
- Total interior livable area: 1,600 sqft
Property
Parking
- Parking features: No Garage
Features
- Levels: Two
- Stories: 2
- Patio & porch: Deck, Open, Patio, Porch
- Exterior features: Deck, Gravel Driveway, Patio, Propane Tank - Leased
Lot
- Size: 1.41 Acres
- Features: Other, Rectangular, Rectangular Lot, See Remarks
Details
- Parcel number: 50328902800000010283230000
- Special conditions: Standard
Construction
Type & style
- Home type: SingleFamily
- Architectural style: Cape Cod,Two Story
- Property subtype: Single Family Residence
Materials
- Frame
- Foundation: Poured
- Roof: Asphalt,Shingle
Condition
- Resale
- Year built: 2011
Utilities & green energy
- Sewer: Septic Tank
- Water: Well
- Utilities for property: Electricity Available
Community & HOA
Location
- Region: Lansing
Financial & listing details
- Price per square foot: $216/sqft
- Tax assessed value: $310,000
- Annual tax amount: $8,129
- Date on market: 7/6/2026
- Cumulative days on market: 72 days
- Listing terms: Cash,Conventional,FHA
Estimated market value
Not available
Estimated sales range
Not available
Not available
Price history
| Date | Event | Price |
|---|---|---|
| 7/17/2026 | Pending sale | $344,900$216/sqft |
Source:  NYSAMLSs #R1696145 Report a problem NYSAMLSs #R1696145 Report a problem | ||
| 7/14/2026 | Price change | $344,900-3.9%$216/sqft |
Source: NYSAMLSs #R1696145 Report a problem | ||
| 7/6/2026 | Listed for sale | $359,000+56.1%$224/sqft |
Source: NYSAMLSs #R1696145 Report a problem | ||
| 7/27/2018 | Sold | $230,000-2.1%$144/sqft |
Source: NYSAMLSs #IB313616 Report a problem | ||
| 5/29/2018 | Pending sale | $235,000$147/sqft |
Source: Howard Hanna - Ithaca - Hancock Street #313616 Report a problem | ||
| 5/22/2018 | Listed for sale | $235,000$147/sqft |
Source: Howard Hanna #313616 Report a problem | ||
Public tax history
| Year | Property taxes | Tax assessment |
|---|---|---|
| 2025 | -- | $310,000 |
| 2024 | -- | $310,000 +22% |
| 2023 | -- | $254,000 +5% |
| 2022 | -- | $242,000 +5.2% |
| 2021 | -- | $230,000 +15% |
| 2020 | -- | $200,000 |
| 2019 | -- | $200,000 |
| 2018 | -- | $200,000 +8.1% |
| 2017 | $4,821 | $185,000 |
| 2016 | -- | $185,000 +8.8% |
| 2015 | -- | $170,000 |
| 2014 | -- | $170,000 |
| 2013 | -- | $170,000 |
| 2012 | -- | $170,000 |
Find assessor info on the county website
Monthly payment
Climate risks
Neighborhood: 14882
Nearby schools
Schools provided by the listing agent
- Elementary: Raymond C Buckley Elementary
- District: Lansing
Source: NYSAMLSs. This data may not be complete. We recommend contacting the local school district to confirm school assignments for this home.
Similar homes
- $414,0003 bd3 ba1.8k sqft150 Woodsedge Dr, Lansing, NY 14882For Sale
 MLS ID #R1706292, Amanda Gulini, Listing by: Berkshire Hathaway HomeServices Heritage Realty. NYSAMLSs
 - $315,0003 bd2 ba1.4k sqft1150 Auburn Rd, Groton, NY 13073For Sale
 MLS ID #R1711435, Michele Smith, Listing by: Re/Max Plus. NYSAMLSs
 - $340,0003 bd2 ba1.3k sqft325 Mahaney Rd, King Ferry, NY 13081For Sale
 MLS ID #R1701613, Melissa Miller Fedrizzi, Listing by: RE/MAX In Motion. NYSAMLSs
 - $345,0003 bd2 ba1.6k sqft1235 Trumansburg Rd, Ithaca, NY 14850For Sale
 MLS ID #R1705833, Heather Gowe, Listing by: Keller Williams Realty. NYSAMLSs
 - $494,9004 bd3 ba2.3k sqft192 Asbury Rd, Lansing, NY 14882For SaleMLS ID #R1684668, Melissa Miller Fedrizzi, Listing by: RE/MAX In Motion. NYSAMLSs
- $299,0003 bd2 ba2.2k sqft491 Peruville Rd, Groton, NY 13073For SaleMLS ID #R1691562, Katherine Burke, Listing by: Howard Hanna S Tier Inc. NYSAMLSs
- $238,0002 bd1 ba1.2k sqft286 Holden Rd, Lansing, NY 14882For SaleMLS ID #R1689257, Bethany Huey, Listing by: Warren Real Estate of Ithaca Inc. (Downtown). NYSAMLSs
- $380,0003 bd2 ba1.4k sqft8 Oakcrest Rd, Ithaca, NY 14850For SaleMLS ID #R1686287, Karen Hollands, Listing by: Howard Hanna S Tier Inc. NYSAMLSs
- $315,0003 bd1 ba1.6k sqft935 Cliff St, Ithaca, NY 14850For SaleMLS ID #R1683819, Rebecca McCutcheon, Listing by: Howard Hanna S Tier Inc. NYSAMLSs
- $380,0003 bd2 ba1.4k sqft246 Southworth Rd, Dryden, NY 13053For SaleMLS ID #S1713715, Christopher Holl, Listing by: Berkshire Hathaway HomeServices Heritage Realty. NYSAMLSs
- $339,0003 bd2 ba1.7k sqft4340 Kinney Gulf Rd, Cortland, NY 13045For SaleMLS ID #S1700442, Karina Murphy, Listing by: Yaman Real Estate. NYSAMLSs
- $349,9004 bd2 ba1.5k sqft210 Mount Pleasant Rd, Ithaca, NY 14850For SaleMLS ID #S1677920, Kristopher Buchan, Listing by: Tompkins Cortland Real Estate. NYSAMLSs
- $395,0003 bd4 ba1.5k sqft104 Bald Hill Rd, Spencer, NY 14883For SaleMLS ID #R1707992, Colleen Dobbins Cowan, Listing by: Warren Real Estate of Ithaca Inc.. NYSAMLSs
- $425,0003 bd2 ba1.6k sqft289 Etna Rd, Ithaca, NY 14850For SaleMLS ID #R1709425, Melissa B Shames, Listing by: Howard Hanna S Tier Inc. NYSAMLSs
- $369,0003 bd3 ba1.4k sqft358 Bostwick Rd, Ithaca, NY 14850For SaleMLS ID #R1703415, Andrew Schreck, Listing by: Warren Real Estate of Ithaca Inc. (Downtown). NYSAMLSs
- $349,9003 bd2 ba1.3k sqft853 State Route 222, Cortland, NY 13045For SaleMLS ID #S1704441, Tara Wetherell, Listing by: Hage Real Estate. NYSAMLSs
- $399,0003 bd3 ba1.8k sqft1 Coventry Walk, Ithaca, NY 14850For SaleMLS ID #R1699365, Emily Doyle, Listing by: Warren Real Estate of Ithaca Inc. (Downtown). NYSAMLSs
- $387,0003 bd2 ba1.7k sqft1976 Slaterville Rd, Ithaca, NY 14850For SaleMLS ID #R1695483, Hilda Moleski, Listing by: Warren Real Estate of Ithaca Inc. (Downtown). NYSAMLSs
- $385,0003 bd3 ba1.6k sqft28 Leslo Ln, Newfield, NY 14867For SaleMLS ID #R1709005, Vincent Ferrara, Listing by: Howard Hanna S Tier Inc. NYSAMLSs
- $339,0004 bd3 ba1.8k sqft71 Besemer Rd, Ithaca, NY 14850For SaleMLS ID #R1706095, Kyle Steele, Listing by: Howard Hanna S Tier Inc. NYSAMLSs
