Skip main navigation
Sold for $435,000
  • $435,000

    423 Chelsea Rd, Fairless Hills, PA 19030

    3beds
    1,760sqft
    Single Family Residence
    Built in 1951
    7,187 Square Feet Lot
    $430,500 Zestimate®
    $247/sqft
    $2,656 Estimated rent

    Home value

    $430,500

    $409,000 - $452,000

    $2,656/mo

    Zestimate® history
    Loading
    Loading...

    Owner options

    List your home for rent

    $2,656/mo

    Rent Zestimate®

    Find your next renter with Zillow Rental Manager. Plus, with online applications, you can quickly screen prospective tenants – for free.

    Learn more

    $2,656/mo

    Rent Zestimate®

    Refinance and save

    $2,805/mo

    Est. payment

    Refinancing to a lower rate could help reduce your monthly payments and save thousands over the life of the loan.

    See today's rates

    $2,805/mo

    Est. payment

    Explore your selling options

    Work with a Zillow partner agent

    Leverage their expertise and Zillow's premium Showcase listings to get your home seen by more buyers.

    Get started

    List with your own agent

    Get your home in front of millions of buyers by listing it on Zillow.

    Learn how to do it

    Sell it yourself

    Take full control of how buyers see your home on Zillow by listing For Sale by Owner (FSBO).

    List your home

    What's special

    Separate officeOpen and inviting atmosphereVersatile floor planSoaring vaulted ceilings
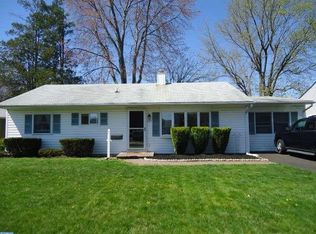
    Welcome to 423 Chelsea Road, a beautifully expanded ranch home located in the award-winning Pennsbury School District. Offering 3 bedrooms and a versatile floor plan, this home combines comfortable everyday living with exceptional entertaining space. At the center of the home, you'll find a spacious kitchen with ample cabinet storage, making meal preparation and family gatherings a breeze. The adjacent dining room features elegant chair rail molding and flows seamlessly into the main living areas, creating an open and inviting atmosphere. Recessed lighting throughout the home adds a bright, modern touch. The standout feature is the impressive approximately 15' x 35' family room addition, complete with soaring vaulted ceilings and a large bar area designed for entertaining. Whether hosting game days, holiday gatherings, or casual get-togethers, this space offers endless possibilities. A separate office provides the perfect work-from-home setup, hobby room, or flex space to fit your needs. Step outside to your own backyard oasis. The expansive 14' x 18' paver patio is ideal for outdoor dining and relaxation, while the fully fenced yard offers privacy and plenty of room for pets, play, or gardening. An oversized shed provides excellent storage for tools, equipment, and seasonal items. Major updates provide peace of mind, including a newer roof and siding (2022) and a newer central air conditioning system (2022). Conveniently located near shopping, dining, parks, and major commuting routes, this expanded Fairless Hills rancher offers the perfect combination of functionality, entertaining space, and value in one of the area's most sought-after school districts.

    Zillow last checked:

    Listing updated:

    Listed by:

    Thomas Ruhfass 215-778-8228,

    RE/MAX Properties - Newtown

    Bought with:

    Jordan mcduffie, 379733

    Opus Elite, LLC

    Source: Bright MLS,MLS#: PABU2123202MLS Logo

    Facts & features

    Interior

    Bedrooms & bathrooms
    • Bedrooms: 3
    • Bathrooms: 1
    • Full bathrooms: 1
    • Main level bathrooms: 1
    • Main level bedrooms: 3
    Rooms
    • Room types: Living Room, Dining Room, Primary Bedroom, Bedroom 2, Bedroom 3, Kitchen, Family Room, Bedroom 1, Laundry, Bonus Room
    Primary bedroom
    • Level: Main
    • Area: 168 Square Feet
    • Dimensions: 12 X 14
    Bedroom 1
    • Level: Main
    • Area: 120 Square Feet
    • Dimensions: 10 X 12
    Bedroom 2
    • Level: Main
    • Area: 120 Square Feet
    • Dimensions: 10 X 12
    Bedroom 3
    • Level: Main
    • Area: 90 Square Feet
    • Dimensions: 9 X 10
    Bonus room
    • Level: Main
    • Area: 120 Square Feet
    • Dimensions: 10 X 12
    Dining room
    • Level: Main
    • Area: 195 Square Feet
    • Dimensions: 13 X 15
    Family room
    • Level: Main
    • Area: 192 Square Feet
    • Dimensions: 12 X 16
    Kitchen
    • Features: Kitchen - Electric Cooking, Pantry
    • Level: Main
    • Area: 150 Square Feet
    • Dimensions: 10 X 15
    Laundry
    • Level: Main
    • Area: 64 Square Feet
    • Dimensions: 8 X 8
    Living room
    • Level: Main
    • Area: 240 Square Feet
    • Dimensions: 12 X 20
    Heating
    • Forced Air, Natural Gas
    Cooling
    • Central Air, Electric
    Appliances
    • Included: Self Cleaning Oven, Dishwasher, Gas Water Heater
    • Laundry: Main Level, Laundry Room
    Features
    • Butlers Pantry
    • Flooring: Wood, Carpet, Tile/Brick
    • Windows: Skylight(s)
    • Has basement: No
    • Has fireplace: No
    Interior area
    • Total structure area: 1,760
    • Total interior livable area: 1,760 sqft
    • Finished area above ground: 1,760
    • Finished area below ground: 0

    Property

    Parking
    • Total spaces: 4
    • Parking features: Driveway
    • Uncovered spaces: 4
    Accessibility
    • Accessibility features: None
    Features
    • Levels: One
    • Stories: 1
    • Patio & porch: Patio
    • Exterior features: Street Lights
    • Pool features: None
    Lot
    • Size: 7,187 Square Feet
    • Dimensions: 60.00 x 120.00
    • Features: Level
    Details
    • Additional structures: Above Grade, Below Grade
    • Parcel number: 13007229
    • Zoning: NCR
    • Special conditions: Standard

    Construction

    Type & style
    • Home type: SingleFamily
    • Architectural style: Ranch/Rambler
    • Property subtype: Single Family Residence
    Materials
    • Vinyl Siding
    • Foundation: Slab
    • Roof: Pitched,Architectural Shingle
    Condition
    • Excellent,Very Good,Good
    • New construction: No
    • Year built: 1951

    Utilities & green energy

    • Sewer: Public Sewer
    • Water: Public

    Community & HOA

    Community
    • Subdivision: Fairless Hills
    HOA
    • Has HOA: No
    Location
    • Region: Fairless Hills
    • Municipality: FALLS TWP

    Financial & listing details

    • Price per square foot: $247/sqft
    • Tax assessed value: $17,200
    • Annual tax amount: $4,190
    • Date on market: 6/19/2026
    • Listing agreement: Exclusive Right To Sell
    • Inclusions: Washer, Dryer, Refrigerator (all In As Is Condition)
    • Ownership: Fee Simple

    Price history

    DateEventPrice
    7/22/2026Sold$435,000+2.4%$247/sqft
    Source: Bright MLS #PABU2123202 Report a problem
    6/23/2026Contingent$425,000$241/sqft
    Source: Bright MLS #PABU2123202 Report a problem
    6/19/2026Listed for sale$425,000+77.2%$241/sqft
    Source: Bright MLS #PABU2123202 Report a problem
    7/16/2015Sold$239,900+2.1%$136/sqft
    Source: Public Record Report a problem
    4/29/2013Listing removed$234,900$133/sqft
    Source: Weichert Realtors #6202044 Report a problem
    4/18/2013Listed for sale$234,900-11.7%$133/sqft
    Source: Weichert Realtors #6202044 Report a problem
    8/29/2005Sold$266,000$151/sqft
    Source: Public Record Report a problem

    Public tax history

    YearProperty taxesTax assessment
    2025$4,000 $17,200
    2024$4,000 +9%$17,200
    2023$3,670 +3.2%$17,200
    2022$3,556 +2%$17,200
    2021$3,487 $17,200
    2020$3,487 +3.1%$17,200
    2018$3,384 +2.6%$17,200
    2017$3,299 $17,200
    2016$3,299 +4.3%$17,200
    2015$3,163 $17,200
    2014$3,163 $17,200
    2013-- $17,200
    2012-- $17,200
    2011-- $17,200
    2010-- $17,200
    2009-- $17,200
    2008-- $17,200
    2007-- $17,200
    2006-- $17,200
    2005-- $17,200 +300%
    2004-- $4,300
    2003-- $4,300
    2002-- $4,300
    2000-- $4,300
    Find assessor info on the county website

    Neighborhood: 19030

    Nearby schools

    GreatSchools rating
    Schools provided by the listing agent
    • High: Pennsbury
    • District: Pennsbury

    Source: Bright MLS. This data may not be complete. We recommend contacting the local school district to confirm school assignments for this home.

    Get a cash offer in 3 minutes
    Find out how much your home could sell for in as little as 3 minutes with a no-obligation cash offer.
    Estimated market value
    $430,500
    Get a cash offer in 3 minutes
    Find out how much your home could sell for in as little as 3 minutes with a no-obligation cash offer.
    Estimated market value
    $430,500