Skip main navigation
Sold for $195,000
  • $195,000

    423 Clearview Street SW, Decatur, AL 35601

    3beds
    1,654sqft
    Single Family Residence
    Built in 1965
    0.32 Acres Lot
    $217,400 Zestimate®
    $118/sqft
    $1,681 Estimated rent

    Home value

    $217,400

    $207,000 - $228,000

    $1,681/mo

    Zestimate® history
    Loading
    Loading...

    Owner options

    List your home for rent

    $1,681/mo

    Rent Zestimate®

    Find your next renter with Zillow Rental Manager. Plus, with online applications, you can quickly screen prospective tenants – for free.

    Learn more

    $1,681/mo

    Rent Zestimate®

    Refinance and save

    $1,197/mo

    Est. payment

    Refinancing to a lower rate could help reduce your monthly payments and save thousands over the life of the loan.

    See today's rates

    $1,197/mo

    Est. payment

    Explore your selling options

    Work with a Zillow partner agent

    Leverage their expertise and Zillow's premium Showcase listings to get your home seen by more buyers.

    Get started

    List with your own agent

    Get your home in front of millions of buyers by listing it on Zillow.

    Learn how to do it

    Sell it yourself

    Take full control of how buyers see your home on Zillow by listing For Sale by Owner (FSBO).

    List your home

    What's special

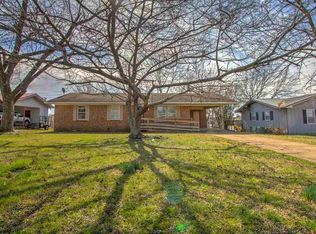
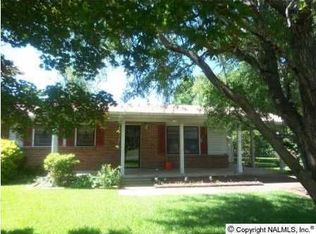
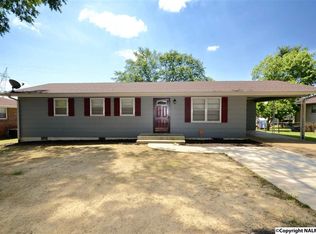
    CENTRALLY LOCATED within walking distance to Wilson Morgan Park! Perfect first home with no carpet - great for kids/pets! Living room opens to large dining area or flex space for entertaining. Plenty of storage with extra closet space and laundry room. Low maintenance with metal roof! Enjoy the screened porch leading to fenced back yard with storage building/toolshed. Plans for City Dog Park behind back fenceline! Updates include new HVAC 2025, electrical panel, water heater 2024, new sewer line in front. Sellers offering 1-year Choice Ultimate Home Warranty. Schedule your tour and make this ADORABLE HOME yours!

    Zillow last checked:

    Listing updated:

    Listed by:

    Carol Shutt,

    eXp Realty LLC

    Bought with:

    , 84146

    Ars Real Estate

    Source: eXp Realty,MLS#: 21917435

    Facts & features

    Interior

    Bedrooms & bathrooms
    • Bedrooms: 3
    • Bathrooms: 2
    • Full bathrooms: 1
    • 1/2 bathrooms: 1
    Rooms
    • Room types: Master Bedroom, Living Room, Bedroom 2, Dining Room, Bedroom 3, Kitchen, Family Room, Laundry, Workshop, Bathroom 1, Bathroom 2, Utility Room
    Heating
    • Central 1
    Cooling
    • Central 1
    Appliances
    • Included: Cooktop, Oven, Dishwasher
    Features
    • Basement: Crawl Space
    • Has fireplace: No
    • Fireplace features: None
    Interior area
    • Total interior livable area: 1,654 sqft

    Property

    Parking
    • Parking features: Alley Access, Driveway-Concrete, Parking Pad
    Features
    • Levels: One
    • Patio & porch: Covered Porch, Front Porch, Screened Porch
    • Exterior features: Det. Bldg, Curb/Gutters, Undgrnd Util, Park Near By, Drive-Concrete
    Lot
    • Size: 0.32 Acres
    • Dimensions: 75 x 186
    Details
    • Parcel number: 03 09 31 3 001 051.000

    Construction

    Type & style
    • Home type: SingleFamily
    • Architectural style: Ranch/1 Story
    • Property subtype: Single Family Residence
    Condition
    • New construction: No
    • Year built: 1965

    Utilities & green energy

    • Sewer: Public Sewer
    • Water: Public

    Community & HOA

    Community
    • Features: Curbs
    • Subdivision: Clarks Springs
    HOA
    • Has HOA: No
    Location
    • Region: Decatur

    Financial & listing details

    • Price per square foot: $118/sqft
    • Tax assessed value: $116,000
    • Annual tax amount: $478
    • Date on market: 5/8/2026

    Price history

    DateEventPrice
    7/31/2026Sold$195,000-11.3%$118/sqft
    Source: eXp Realty #208554233 Report a problem
    6/12/2026Contingent$219,875$133/sqft
    Source: ValleyMLS #21917435 Report a problem
    6/3/2026Price change$219,875-2.2%$133/sqft
    Source: ValleyMLS #21917435 Report a problem
    5/21/2026Price change$224,875-2.2%$136/sqft
    Source: ValleyMLS #21917435 Report a problem
    5/8/2026Listed for sale$229,875+39.3%$139/sqft
    Source: ValleyMLS #21917435 Report a problem
    7/26/2021Sold$165,000+3.2%$100/sqft
    Source: ValleyMLS #1784442 Report a problem
    6/30/2021Pending sale$159,900$97/sqft
    Source: RE/Max of Alabama #1784442 Report a problem
    6/29/2021Contingent$159,900$97/sqft
    Source: ValleyMLS #1784442 Report a problem
    6/25/2021Listed for sale$159,900$97/sqft
    Source: ValleyMLS #1784442 Report a problem

    Public tax history

    YearProperty taxesTax assessment
    2025$478 $11,600
    2024$478 $11,600
    2023$478 $11,600
    2022$478 $11,600 +53.4%
    2021-- $7,560
    2020-- $7,560
    2019-- $7,560 +13.5%
    2015-- $6,660
    2014$237 $6,660 +2.5%
    2013$237 +2.7%$6,500
    2012$231 -4.5%$6,500 -4.1%
    2010$241 $6,780
    Find assessor info on the county website

    Neighborhood: 35601

    Nearby schools

    GreatSchools rating
    Schools provided by the listing agent
    • Elementary: Austinville
    • Middle: Austin Middle
    • High: Austin

    Source: eXp Realty. This data may not be complete. We recommend contacting the local school district to confirm school assignments for this home.

    Get a cash offer in 3 minutes
    Find out how much your home could sell for in as little as 3 minutes with a no-obligation cash offer.
    Estimated market value
    $217,400
    Get a cash offer in 3 minutes
    Find out how much your home could sell for in as little as 3 minutes with a no-obligation cash offer.
    Estimated market value
    $217,400