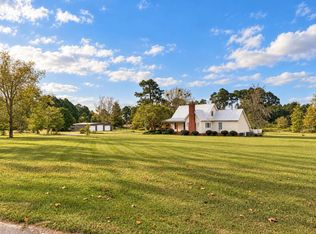
Completely renovated and move-in ready! Situated on a spacious 0.98-acre corner lot, this stunning home features new Hardie board siding, a new roof, and durable 7mm luxury vinyl plank flooring throughout. The open-concept interior showcases modern fixtures, recessed lighting, custom cabinetry, and granite countertops throughout. The kitchen is equipped with premium stainless steel KitchenAid appliances, while the bathrooms offer tiled showers and double vanities. The spacious primary suite includes a walk-in closet. An additional 264 sq. ft. bonus room upstairs is included in the total heated square footage, offering the perfect space for a home office, playroom, media room, or guest area. Step outside to enjoy the open back porch with a fully equipped outdoor kitchen, perfect for entertaining family and friends. Complete with an attached garage, this home offers the perfect blend of modern finishes, quality craftsmanship, and functional living. Listed by Elevation Property Group.
Active
Price cut: $20K (9/28)
$439,000
423 Cromer Rd, Tifton, GA 31793
3beds
2,539sqft
Single Family Residence
Built in 2003
0.98 Acres Lot
$432,700 Zestimate®
$173/sqft
$-- HOA
What's special
Modern fixturesAttached garageSpacious primary suiteNew roofOpen-concept interiorNew hardie board sidingOpen back porch
- 119 days
- 570
- 23
Zillow last checked:
Listing updated:
Listed by:
Joshua Landmon 912-403-9211,
Elevation Property Group
Source: GAMLS,MLS#: 10795550
Facts & features
Interior
Bedrooms & bathrooms
- Bedrooms: 3
- Bathrooms: 3
- Full bathrooms: 2
- 1/2 bathrooms: 1
- Main level bathrooms: 2
- Main level bedrooms: 3
Rooms
- Room types: Bonus Room, Family Room, Laundry
Heating
- Central
Cooling
- Central Air
Appliances
- Included: Dishwasher, Electric Water Heater, Microwave, Oven/Range (Combo), Refrigerator, Stainless Steel Appliance(s)
- Laundry: Other
Features
- Double Vanity, Master On Main Level, Walk-In Closet(s)
- Flooring: Laminate
- Basement: None
- Has fireplace: No
Interior area
- Total structure area: 2,539
- Total interior livable area: 2,539 sqft
- Finished area above ground: 2,539
- Finished area below ground: 0
Property
Parking
- Parking features: Garage
- Has garage: Yes
Features
- Levels: One
- Stories: 1
Lot
- Size: 0.98 Acres
- Features: Corner Lot, Open Lot, Private
Details
- Parcel number: 0015 032A
Construction
Type & style
- Home type: SingleFamily
- Architectural style: Traditional
- Property subtype: Single Family Residence
Materials
- Brick, Concrete
- Roof: Composition
Condition
- Updated/Remodeled
- New construction: No
- Year built: 2003
Utilities & green energy
- Sewer: Septic Tank
- Water: Well
- Utilities for property: Cable Available, Electricity Available, High Speed Internet
Community & HOA
Community
- Features: None
- Subdivision: None
HOA
- Has HOA: No
- Services included: None
Location
- Region: Tifton
Financial & listing details
- Price per square foot: $173/sqft
- Tax assessed value: $138,998
- Annual tax amount: $2,691
- Date on market: 6/29/2026
- Cumulative days on market: 119 days
- Listing agreement: Exclusive Right To Sell
- Electric utility on property: Yes
Estimated market value
$432,700
$411,000 - $454,000
$2,447/mo
Price history
| Date | Event | Price |
|---|---|---|
| 9/28/2026 | Price change | $439,000-4.4%$173/sqft |
Source:  GAMLS #10795550 Report a problem GAMLS #10795550 Report a problem | ||
| 9/10/2026 | Price change | $459,000-3.4%$181/sqft |
Source: GAMLS #10795550 Report a problem | ||
| 8/11/2026 | Price change | $475,000-3%$187/sqft |
Source: GAMLS #10795550 Report a problem | ||
| 8/3/2026 | Price change | $489,900-1%$193/sqft |
Source: GAMLS #10795550 Report a problem | ||
| 7/11/2026 | Price change | $494,900-1%$195/sqft |
Source: GAMLS #10795550 Report a problem | ||
| 6/29/2026 | Listed for sale | $499,900+235.5%$197/sqft |
Source: GAMLS #10795550 Report a problem | ||
| 9/2/2025 | Sold | $149,000$59/sqft |
Source: Public Record Report a problem | ||
Public tax history
| Year | Property taxes | Tax assessment |
|---|---|---|
| 2025 | $1,213 -52% | $55,599 -47.8% |
| 2024 | $2,526 +47% | $106,569 +84% |
| 2023 | $1,718 -0.1% | $57,932 |
| 2022 | $1,720 +13.8% | $57,932 |
| 2021 | $1,511 -1.6% | $57,932 |
| 2020 | $1,536 +0.2% | $57,932 |
| 2019 | $1,534 -0.2% | $57,932 |
| 2018 | $1,537 +0.2% | $57,932 |
| 2017 | $1,534 -0.1% | $57,932 |
| 2016 | $1,535 | $57,932 |
| 2015 | $1,535 +0% | $57,932 |
| 2014 | $1,534 -0.1% | $57,932 -4.9% |
| 2013 | $1,535 | $60,906 |
| 2012 | -- | -- |
| 2011 | -- | -- |
| 2010 | -- | -- |
| 2009 | -- | $60,906 |
| 2008 | -- | $60,906 |
| 2007 | -- | $60,906 -2.8% |
| 2006 | -- | $62,690 +8.6% |
| 2005 | -- | $57,751 +48.7% |
| 2004 | -- | $38,832 +1393.5% |
| 2003 | -- | $2,600 |
Find assessor info on the county website
Monthly payment
Est. payment
Payment breakdown
Explore the cost of this home by adjusting the details. Changes won't be saved.Climate risks
Neighborhood: 31793
Nearby schools
Schools provided by the listing agent
- High: Tift
Source: GAMLS. This data may not be complete. We recommend contacting the local school district to confirm school assignments for this home.
Similar homes
- $495,0004 bd4 ba2.5k sqft7 Red Oak Rd, Tifton, GA 31793For Sale
 MLS ID #143202, Emma Williams. Tift Area BOR
 - $414,9004 bd4 ba2.8k sqft4002 Royce Rd, Tifton, GA 31793For Sale
 MLS ID #142732, Josh Pope. Tift Area BOR
 - $499,9003 bd3 ba2.9k sqft12 Fairway Dr, Tifton, GA 31793For Sale
 MLS ID #142757, Kim Griffin. Tift Area BOR
 - $449,0003 bd3 ba2.9k sqft2409 Park Ave N, Tifton, GA 31794For Sale
 MLS ID #143173, Ron Branch. Tift Area BOR
 - $269,9003 bd2 ba1.9k sqft2007 Melba Dr, Tifton, GA 31793Active
 MLS ID #10781972, Kim Brownlee, Keller Williams Georgia Communities. GAMLS
 - $287,0004 bd2 ba2.3k sqft1407 Red Fox Trl, Tifton, GA 31793ActiveMLS ID #10820807, Loretta Conway, Coldwell Banker Active Real Estate. GAMLS
