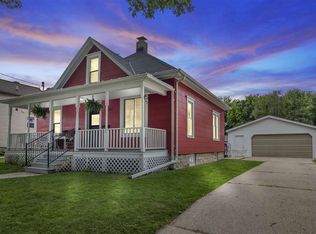
PARK VIEWS + MORE SPACE THAN YOU MIGHT EXPECT! Directly across from Jaycee Park, this 3-bedroom home has a lot going for it inside & out. The main floor offers a large living room, first-floor bedroom and generously sized full bath. The eat-in kitchen has a patio door leading right to the backyard, where a stamped patio and fire pit area are already in place with plenty of yard left to use. Upstairs, the primary bedroom surprises with a large walk-in closet and private half bath, plus a 2nd bedroom down the hall. The unfinished basement gives you additional storage space. Outside, you'll find a 1-car garage plus two covered areas for additional parking or storage. With Jaycee Park right across the street, you get a great view out front and a nice backyard. 48 hrs binding acceptance.
Active-offer no bump
$264,900
423 E Harrison St, Appleton, WI 54915
3beds
1,360sqft
Single Family Residence
Built in 1939
9,147 Square Feet Lot
$272,900 Zestimate®
$195/sqft
$-- HOA
What's special
Great view out frontPark viewsFirst-floor bedroomPrivate half bathNice backyardEat-in kitchenStamped patio
- 15 days |
- 1,977 |
- 132 |
Likely to sell faster than
Zillow last checked:
Listing updated:
Listed by:
Amanda L Bogenschutz Office:920-734-0247,
RE/MAX 24/7 Real Estate, LLC
Source: RANW as distributed by MLS GRID,MLS#: 50330839
Facts & features
Interior
Bedrooms & bathrooms
- Bedrooms: 3
- Bathrooms: 2
- Full bathrooms: 1
- 1/2 bathrooms: 1
Bedroom 1
- Level: Main
- Dimensions: 14x11
Bedroom 2
- Level: Upper
- Dimensions: 11x10
Bedroom 3
- Level: Upper
- Dimensions: 11x9
Dining room
- Level: Main
- Dimensions: 12x8
Kitchen
- Level: Main
- Dimensions: 12x11
Living room
- Level: Main
- Dimensions: 16x15
Other
- Description: Den/Office
- Level: Upper
- Dimensions: 9x8
Other
- Description: Other - See Remarks
- Level: Upper
- Dimensions: 15x7
Heating
- Forced Air
Cooling
- Forced Air, Central Air
Appliances
- Included: Dishwasher, Dryer, Range, Refrigerator, Washer
Features
- At Least 1 Bathtub, Breakfast Bar, Cable Available, High Speed Internet, Pantry, Walk-In Closet(s)
- Basement: Full,Sump Pump
- Has fireplace: No
- Fireplace features: None
Interior area
- Total interior livable area: 1,360 sqft
- Finished area above ground: 1,360
- Finished area below ground: 0
Property
Parking
- Total spaces: 1
- Parking features: Detached, Garage Door Opener
- Garage spaces: 1
Accessibility
- Accessibility features: 1st Floor Bedroom, 1st Floor Full Bath
Features
- Patio & porch: Patio
Lot
- Size: 9,147 Square Feet
- Features: Adjacent to Public Land, Sidewalk
Details
- Parcel number: 314049400
- Zoning: Residential
Construction
Type & style
- Home type: SingleFamily
- Property subtype: Single Family Residence
Materials
- Vinyl Siding
- Foundation: Block
Condition
- New construction: No
- Year built: 1939
Utilities & green energy
- Sewer: Public Sewer
- Water: Public
Community & HOA
Location
- Region: Appleton
Financial & listing details
- Price per square foot: $195/sqft
- Tax assessed value: $189,700
- Annual tax amount: $2,865
- Date on market: 8/12/2026
- Inclusions: Refrigerator, Stove, Dishwasher, Washer, Dryer
- Exclusions: Seller's personal property, basement mirrors, microwave
Estimated market value
Zestimate®
$272,900
Estimated sales range
$259,000 - $287,000
Rent Zestimate®
$1,793/mo
Price history
| Date | Event | Price |
|---|---|---|
| 8/16/2026 | Contingent | $264,900$195/sqft |
Source: | ||
| 8/12/2026 | Listed for sale | $264,900+23.2%$195/sqft |
Source: RANW as distributed by MLS GRID #50330839 Report a problem | ||
| 12/30/2025 | Sold | $215,000+152.9%$158/sqft |
Source: Public Record Report a problem | ||
| 6/30/2011 | Sold | $85,000-5.5%$63/sqft |
Source: RANW as distributed by MLS GRID #50032087 Report a problem | ||
| 5/4/2011 | Listed for sale | $89,900$66/sqft |
Source: Century 21 First Realty #423eharrisonst Report a problem | ||
Public tax history
| Year | Property taxes | Tax assessment |
|---|---|---|
| 2025 | $2,865 +6.8% | $189,700 |
| 2024 | $2,682 -4.4% | $189,700 |
| 2023 | $2,805 +4.4% | $189,700 +40.9% |
| 2022 | $2,686 -2.7% | $134,600 |
| 2021 | $2,761 +7.6% | $134,600 |
| 2020 | $2,567 +3.5% | $134,600 |
| 2019 | $2,481 +22.6% | $134,600 +38.1% |
| 2018 | $2,023 -0.2% | $97,500 |
| 2017 | $2,027 +2% | $97,500 |
| 2016 | $1,986 -1.9% | $97,500 |
| 2015 | $2,024 +1% | $97,500 |
| 2014 | $2,004 -0.3% | $97,500 |
| 2013 | $2,011 -0.4% | $97,500 |
| 2012 | $2,019 -6.6% | $97,500 -4.5% |
| 2011 | $2,162 +0.1% | $102,100 |
| 2010 | $2,160 +4.7% | $102,100 |
| 2009 | $2,063 +1.2% | $102,100 |
| 2008 | $2,039 -0.2% | $102,100 |
| 2007 | $2,043 +2% | $102,100 |
| 2006 | $2,002 +1.4% | $102,100 +14.8% |
| 2005 | $1,975 +0.4% | $88,900 |
| 2004 | $1,968 +1.3% | $88,900 |
| 2003 | $1,942 | $88,900 |
| 2002 | -- | $88,900 +25.2% |
| 2001 | -- | $71,000 |
| 2000 | -- | $71,000 |
Find assessor info on the county website
Monthly payment
Est. payment
Payment breakdown
Explore the cost of this home by adjusting the details. Changes won't be saved.Climate risks
Neighborhood: 54915
Nearby schools
GreatSchools rating
- 6/10Stephen Foster Elementary Charter SchoolGrades: PK-5Distance: 0.6 mi
- 3/10Madison Middle SchoolGrades: 6-8Distance: 0.6 mi
- 5/10East High SchoolGrades: 9-12Distance: 1.3 mi
- $211,0002 bd1 ba1k sqft415 E Harrison St, Appleton, WI 54915Off Market
Save 
- $219,2003 bd1 ba1.2k sqft1303 S Jackson St, Appleton, WI 54915Off Market
Save - $218,8005 bd2 ba1.9k sqft1309 S Jackson St, Appleton, WI 54915Off Market
Save - $218,5002 bd1 ba1k sqft1317 S Jackson St, Appleton, WI 54915Off Market
Save 
- $253,4004 bd1 ba1.2k sqft405 E Harrison St, Appleton, WI 54915Off Market
Save - $190,4003 bd1 ba1.3k sqft1308 S Jefferson St, Appleton, WI 54915Off Market
Save - $206,5002 bd1 ba780 sqft422 E Fremont St, Appleton, WI 54915Off Market
Save - $217,7003 bd1 ba1.5k sqft1316 S Jefferson St, Appleton, WI 54915Off Market
Save
A local agent can set up tours, give advice and negotiate with sellers.
A local lender can help you make sure your offer is ready when you are.