Skip main navigation
Sold for $320,000
  • $320,000

    423 East Rd, Holly, MI 48442

    3beds
    1,605sqft
    Single Family Residence
    Built in 1958
    1.27 Acres Lot
    $-- Zestimate®
    $199/sqft
    $2,074 Estimated rent

    Home value

    Not available

    Estimated sales range

    Not available

    $2,074/mo

    Zestimate® history
    Loading
    Loading...

    Owner options

    List your home for rent

    $2,074/mo

    Rent Zestimate®

    Find your next renter with Zillow Rental Manager. Plus, with online applications, you can quickly screen prospective tenants – for free.

    Learn more

    $2,074/mo

    Rent Zestimate®

    Refinance and save

    $2,094/mo

    Est. payment

    Refinancing to a lower rate could help reduce your monthly payments and save thousands over the life of the loan.

    See today's rates

    $2,094/mo

    Est. payment

    Explore your selling options

    Work with a Zillow partner agent

    Leverage their expertise and Zillow's premium Showcase listings to get your home seen by more buyers.

    Get started

    List with your own agent

    Get your home in front of millions of buyers by listing it on Zillow.

    Learn how to do it

    Sell it yourself

    Take full control of how buyers see your home on Zillow by listing For Sale by Owner (FSBO).

    List your home

    What's special

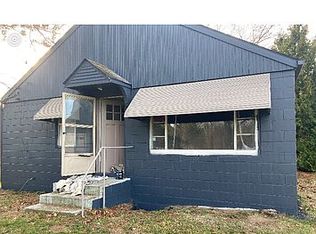
    Welcome to 423 East Road! This updated 3 bedroom, 2 full bath ranch is set on 1.27 acres along a quiet dead-end road, with views of tranquil Rice Lake across the street and a spacious yard framed by mature trees that create a beautiful backdrop through every Michigan season. The natural surroundings offer a front-row seat to local wildlife, with plenty of photo-worthy moments right outside your door. Enjoy Bush Lake access at the end of the street, views of Holly’s Independence Day fireworks from the property and a location within walking distance of Holly Elementary. Historic Downtown Holly is also less than a mile away. Inside, exposed wood beams and sliding barn doors add warmth and character, while the spacious eat-in kitchen serves as the heart of the home with a granite-topped center island, stainless steel appliances and a gas range. Both bathrooms have been updated, and thoughtful features throughout include updated lighting with dimmer switches, USB outlets, an included sound system and Ring camera system. All appliances remain, including the LG steam washer and dryer. Outside, a privacy-fenced portion of the yard offers a secure space for kids or pets, while the rest of the property provides room to relax, entertain and garden with a paver patio and fire pit area. The detached barn offers garage space or workshop potential plus valuable upper-level storage, and the portable carport also remains. Major improvements include a new roof in 2026, water heater in 2022, two newer furnaces and two newer central air units. Enjoy acreage, lake views, abundant storage and single-level living close to schools, recreation and Downtown Holly. Schedule your private showing today!

    Zillow last checked:

    Listing updated:

    Listed by:

    Joseph Delia 248-244-0705,

    Keller Williams Paint Creek,

    Kristin A Ebert 248-245-6196,

    Keller Williams Paint Creek

    Bought with:

    Lesley A Hodge, 6501371786

    RE/MAX Dream Properties

    Source: Realcomp II,MLS#: 20261053270MLS Logo

    Facts & features

    Interior

    Bedrooms & bathrooms
    • Bedrooms: 3
    • Bathrooms: 2
    • Full bathrooms: 2
    Primary bedroom
    • Level: Entry
    • Area: 154
    • Dimensions: 14 X 11
    Bedroom
    • Level: Entry
    • Area: 100
    • Dimensions: 10 X 10
    Bedroom
    • Level: Entry
    • Area: 100
    • Dimensions: 10 X 10
    Other
    • Level: Entry
    • Area: 80
    • Dimensions: 8 X 10
    Other
    • Level: Entry
    • Area: 28
    • Dimensions: 4 X 7
    Dining room
    • Level: Entry
    • Area: 144
    • Dimensions: 16 X 9
    Kitchen
    • Level: Entry
    • Area: 144
    • Dimensions: 16 X 9
    Laundry
    • Level: Entry
    • Area: 70
    • Dimensions: 7 X 10
    Living room
    • Level: Entry
    • Area: 396
    • Dimensions: 18 X 22
    Heating
    • Forced Air, Natural Gas
    Appliances
    • Included: Dishwasher, Dryer, Free Standing Gas Oven, Free Standing Refrigerator, Range Hood, Stainless Steel Appliances, Washer, Water Softener Owned
    Features
    • Programmable Thermostat
    • Has basement: No
    • Has fireplace: No
    Interior area
    • Total interior livable area: 1,605 sqft
    • Finished area above ground: 1,605

    Property

    Parking
    • Total spaces: 1
    • Parking features: One Car Garage, Detached
    • Garage spaces: 1
    Features
    • Levels: One
    • Stories: 1
    • Entry location: GroundLevel
    • Patio & porch: Patio
    • Exterior features: Lighting
    • Pool features: None
    • Fencing: Back Yard,Fenced
    Lot
    • Size: 1.27 Acres
    • Dimensions: 72 x 492 x 131 x 334 x 60 x 156
    Details
    • Additional structures: Barns, Outbuildings Allowed, Sheds
    • Parcel number: 0134201022
    • Special conditions: Short Sale No,Standard

    Construction

    Type & style
    • Home type: SingleFamily
    • Architectural style: Ranch
    • Property subtype: Single Family Residence
    Materials
    • Vinyl Siding
    • Foundation: Slab
    Condition
    • New construction: No
    • Year built: 1958

    Utilities & green energy

    • Sewer: Septic Tank
    • Water: Public

    Community & HOA

    Community
    • Subdivision: SUPRVR'S PLAT NO 9 - HOLLY VLG
    HOA
    • Has HOA: No
    Location
    • Region: Holly

    Financial & listing details

    • Price per square foot: $199/sqft
    • Tax assessed value: $52,090
    • Annual tax amount: $2,514
    • Date on market: 7/23/2026
    • Cumulative days on market: 11 days
    • Listing agreement: Exclusive Right To Sell
    • Listing terms: Cash,Conventional,FHA,Usda Loan,Va Loan

    Price history

    DateEventPrice
    8/24/2026Pending sale$300,000-6.3%$187/sqft
    Source: Realcomp II #20261053270 Report a problem
    8/21/2026Sold$320,000+6.7%$199/sqft
    Source: Realcomp II #20261053270 Report a problem
    7/23/2026Listed for sale$300,000+500%$187/sqft
    Source: Realcomp II #20261053270 Report a problem
    9/9/1993Sold$50,000$31/sqft
    Source: Agent Provided Report a problem

    Public tax history

    YearProperty taxesTax assessment
    2015-- --
    2014-- --
    2009-- --
    Find assessor info on the county website

    Neighborhood: 48442

    Nearby schools

    GreatSchools rating
    Get pre-qualified for a loan
    At Zillow Home Loans, we can pre-qualify you in as little as 5 minutes with no impact to your credit score.

    An equal housing lender. NMLS #10287.