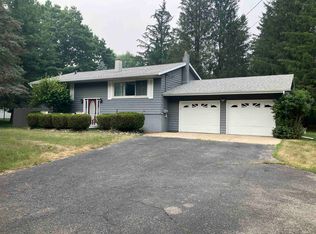
Welcome home to 423 Glidden Road in Beaverton! This well-maintained 3-bedroom, 1.5-bath home offers approximately 1,300 square feet of comfortable living space with a fully finished walkout basement, providing plenty of room for everyday living, entertaining, or relaxing. The main level features fresh paint throughout the kitchen, dining room, living room, and full bathroom, creating a bright, clean, and inviting atmosphere. The home offers ample storage space throughout, while the primary bedroom includes the convenience of a private half bath. The dining area opens through a sliding glass door to a spacious back deck overlooking the backyard and a fenced play area, making it the perfect setting for entertaining, relaxing, or letting pets play safely. The fully finished walkout basement offers exceptional additional living space, including a spacious family room complete with a pellet-burning stove for an efficient supplemental heat source and cozy ambiance. The basement also features a dedicated home office, ideal for remote work, studying, or hobbies, with convenient walkout access to the backyard. Outside, you’ll appreciate the welcoming covered front porch, a 24’ x 20’ detached, 2-car garage that is drywalled, partially insulated, and equipped with lighting, plus a unique pull-through driveway extending from Glidden Road to Doane Street for added convenience. Situated on nearly a half-acre, the property offers plenty of outdoor space while enjoying the convenience of municipal water, sewer, and natural gas. Two storage sheds are also included with the sale, providing even more space for tools, lawn equipment, and seasonal items. Additional highlights include a water softener that will remain with the home and all kitchen appliances are included. Please note the basement freezer, washer, and dryer are excluded from the sale. Don’t miss your opportunity to own this versatile and well-cared-for home in a convenient Beaverton location. Schedule your private showing today!
For sale
$235,000
423 Glidden Rd, Beaverton, MI 48612
3beds
2,600sqft
:
Get pre-qualified$1,595/mo
Single Family Residence
Built in 1964
0.47 Acres Lot
$235,000 Zestimate®
$90/sqft
$-- HOA
What's special
Fenced play areaFully finished walkout basementWelcoming covered front porchAmple storage space throughout
- 12 days |
- 885 |
- 38 |
Zillow last checked:
Listing updated:
Listed by:
Herb Saenz 989-492-4979,
Modern Realty 989-486-9770
Source: MiRealSource,MLS#: 50214801 Originating MLS: Saginaw Board of REALTORS
Originating MLS: Saginaw Board of REALTORSFacts & features
Interior
Bedrooms & bathrooms
- Bedrooms: 3
- Bathrooms: 2
- Full bathrooms: 1
- 1/2 bathrooms: 1
- Main level bathrooms: 1
- Main level bedrooms: 3
Rooms
- Room types: Family Room, Bedroom, Master Bedroom, Living Room, Utility/Laundry Room, Office, First Flr Lavatory, Bathroom, Master Bathroom, Dining Room
Primary bedroom
- Level: First
Bedroom 1
- Features: Carpet
- Level: Main
- Area: 140
- Dimensions: 14 x 10
Bedroom 2
- Features: Carpet
- Level: Main
- Area: 117
- Dimensions: 13 x 9
Bedroom 3
- Features: Carpet
- Level: Main
- Area: 120
- Dimensions: 12 x 10
Bathroom 1
- Features: Tile
- Level: Main
- Area: 40
- Dimensions: 8 x 5
Dining room
- Level: Main
- Area: 110
- Dimensions: 10 x 11
Family room
- Features: Carpet
- Level: Lower
- Area: 264
- Dimensions: 24 x 11
Kitchen
- Features: Vinyl
- Level: Main
- Area: 143
- Dimensions: 13 x 11
Living room
- Features: Carpet
- Level: Main
- Area: 273
- Dimensions: 21 x 13
Office
- Level: Lower
- Area: 132
- Dimensions: 11 x 12
Heating
- Forced Air, Natural Gas
Cooling
- Ceiling Fan(s), Central Air
Appliances
- Included: Dishwasher, Microwave, Range/Oven, Refrigerator, Washer, Water Softener Owned, Gas Water Heater
- Laundry: Laundry Room, Lower Level
Features
- Sump Pump
- Flooring: Ceramic Tile, Carpet, Vinyl
- Windows: Bay Window(s), Window Treatments
- Basement: Block,Finished,Full,Exterior Entry,Walk-Out Access
- Number of fireplaces: 1
- Fireplace features: Basement
Interior area
- Total structure area: 2,600
- Total interior livable area: 2,600 sqft
- Finished area above ground: 1,300
- Finished area below ground: 1,300
Property
Parking
- Total spaces: 2
- Parking features: Garage, Unassigned, Detached
- Garage spaces: 2
Features
- Levels: One
- Stories: 1
- Patio & porch: Deck, Porch
- Fencing: Fenced
- Waterfront features: None
- Frontage type: Road
- Frontage length: 80
Lot
- Size: 0.47 Acres
- Dimensions: 80 x 260
- Features: Subdivision, Cleared, City Lot
Details
- Additional structures: Shed(s)
- Parcel number: 16008000001400
- Zoning description: Residential
- Special conditions: Private
Construction
Type & style
- Home type: SingleFamily
- Architectural style: Raised Ranch
- Property subtype: Single Family Residence
Materials
- Aluminum Siding, Vinyl Siding, Asphalt
- Foundation: Basement
Condition
- Year built: 1964
Utilities & green energy
- Sewer: Public Sanitary
- Water: Public
- Utilities for property: Cable/Internet Avail.
Community & HOA
Community
- Subdivision: Mckimmys Riverbend Subdivision
HOA
- Has HOA: No
Location
- Region: Beaverton
Financial & listing details
- Price per square foot: $90/sqft
- Tax assessed value: $4,956
- Annual tax amount: $3,540
- Date on market: 7/14/2026
- Listing agreement: Exclusive Right To Sell
- Listing terms: Cash,Conventional,FHA,VA Loan
- Road surface type: Paved
Estimated market value
$235,000
$223,000 - $247,000
$1,528/mo
Price history
| Date | Event | Price |
|---|---|---|
| 7/14/2026 | Listed for sale | $235,000+11.9%$90/sqft |
Source:  MiRealSource #50214801 Report a problem MiRealSource #50214801 Report a problem | ||
| 7/21/2023 | Sold | $210,000-4.5%$81/sqft |
Source:  Realcomp II #61050110739 Report a problem Realcomp II #61050110739 Report a problem | ||
| 6/19/2023 | Pending sale | $220,000$85/sqft |
Source:  MIDMLS #50110737 Report a problem MIDMLS #50110737 Report a problem | ||
| 6/1/2023 | Listed for sale | $220,000+80.3%$85/sqft |
Source: MIDMLS #50110737 Report a problem | ||
| 3/12/2009 | Sold | $122,000$47/sqft |
Source: Agent Provided Report a problem | ||
Public tax history
| Year | Property taxes | Tax assessment |
|---|---|---|
| 2025 | $3,525 +65.2% | $86,500 +11.6% |
| 2024 | $2,134 | $77,500 +17.6% |
| 2023 | -- | $65,900 +12.8% |
| 2022 | -- | $58,400 +0.9% |
| 2021 | -- | $57,900 +8.8% |
| 2020 | -- | $53,200 +12.5% |
| 2018 | -- | $47,300 +0.4% |
| 2017 | -- | $47,100 +7.3% |
| 2016 | -- | $43,900 |
| 2015 | -- | -- |
| 2014 | -- | $39,800 -17.6% |
| 2013 | -- | $48,327 -9.8% |
| 2011 | -- | $53,600 |
| 2010 | -- | $53,600 |
Find assessor info on the county website
Monthly payment
Est. payment
Payment breakdown
Explore the cost of this home by adjusting the details. Changes won't be saved.Climate risks
Neighborhood: 48612
Nearby schools
GreatSchools rating
- 5/10Beaverton Middle SchoolGrades: PK-5Distance: 0.5 mi
- 6/10Beaverton High SchoolGrades: 6-12Distance: 0.7 mi
Schools provided by the listing agent
- District: Beaverton Rural Schools
Source: MiRealSource. This data may not be complete. We recommend contacting the local school district to confirm school assignments for this home.
- $239,700-- bd-- ba-- sqft421 Glidden Rd, Beaverton, MI 48612Off Market
- $315,0004 bd4 ba2k sqft428 Doane St, Beaverton, MI 48612Sold
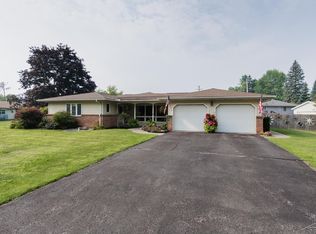
- $136,8002 bd2 ba832 sqft419 Glidden Rd, Beaverton, MI 48612Off Market
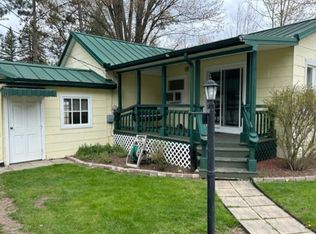
- $165,200-- bd-- ba-- sqft546 Doane St, Beaverton, MI 48612Off Market
- $172,300-- bd-- ba-- sqft412 Doane St, Beaverton, MI 48612Off Market
- $157,900-- bd-- ba-- sqft420 Glidden Rd, Beaverton, MI 48612Off Market
- $215,400-- bd-- ba-- sqft424 Glidden Rd, Beaverton, MI 48612Off Market
- $36,400-- bd-- ba-- sqft513 Doane St, Beaverton, MI 48612Off Market
A local agent can set up tours, give advice and negotiate with sellers.
A local lender can help you make sure your offer is ready when you are.
Similar homes
- $182,8003 bd2 ba1.4k sqft409 W Knox St, Beaverton, MI 48612For Sale

 MLS ID #50216206, KIMBERLY A STURGIS, RE/MAX RIVER HAVEN. MiRealSource
 - $239,9003 bd1 ba1.3k sqft1517 S Whitney Rd, Beaverton, MI 48612For Sale
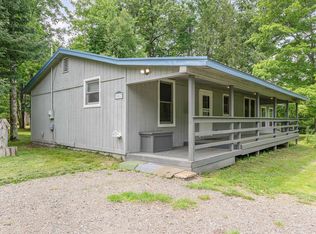 MLS ID #50215628, Calyb A Shaw, Berkshire Hathaway HomeServices, Bay City. MiRealSource
 - $289,9003 bd2 ba1.4k sqft5454 Heron Cove Ct, Beaverton, MI 48612For Sale
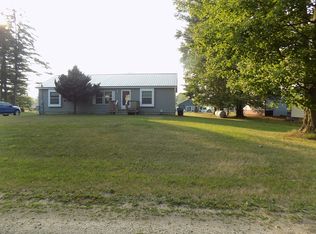 MLS ID #50215581, KENT CRAWFORD, COLDWELL BANKER PROFESSIONALS. MiRealSource
 - $249,9994 bd2 ba1.8k sqft3404 Clendening Rd, Gladwin, MI 48624For Sale
 MLS ID #50215394, KIMBERLY A STURGIS, RE/MAX RIVER HAVEN. MiRealSource
 - $289,9003 bd2 ba1.4k sqft2283 S River Rd, Beaverton, MI 48612For SaleMLS ID #1943922, Josh Theisen. NGLRMLS
- $269,9003 bd3 ba1.8k sqft3837 Pine Rd, Beaverton, MI 48612For SaleMLS ID #50202015, Dave Wieland, RE/MAX New Image. MiRealSource
- $249,3205 bd2 ba1.4k sqft1231 Aspen Dr, Beaverton, MI 48612For SaleMLS ID #50138325, Julie Pellerito, Baker-Kehoe Realty LLC. MiRealSource
- $295,0003 bd2 ba1.6k sqft4175 Hicks Rd, Beaverton, MI 48612For SaleMLS ID #50202407, Connie J Allen, Century 21 Signature Realty - Bay City. MiRealSource
- $215,0004 bd2 ba1.7k sqft206 W Railway St, Coleman, MI 48618For SaleMLS ID #50215623, Bryan Gardner, Modern Realty. MiRealSource
- $215,0004 bd2 ba1.6k sqft1010 Creek Rd, Beaverton, MI 48612For SaleMLS ID #50213218, Karrie Hulme, REAL ESTATE ONE - GLADWIN. MiRealSource
- $240,0003 bd2 ba1.7k sqft6740 S Eberhart Ave, Clare, MI 48617For SaleMLS ID #1943344, Rebekka Crawford. NGLRMLS
- $225,9003 bd2 ba1.4k sqft993 Easton Rd, Gladwin, MI 48624For SaleMLS ID #50200267, IVIE BAKER, Baker-Kehoe Realty LLC. MiRealSource
- $299,9004 bd2 ba2.2k sqft4351 Eagleson Rd, Gladwin, MI 48624For Sale By Owner
- $239,0003 bd2 ba1.8k sqft2515 N Peterson Dr, Sanford, MI 48657For Sale
 MLS ID #50215432, Brandon Lewis, Ayre Rhinehart Real Estate Partners. MIDMLS
 - $210,0002 bd2 ba1.5k sqft6807 N Neiner Rd, Beaverton, MI 48612For SaleMLS ID #50199668, Yafreisy Melo Castillo, Century 21 Signature Realty Midland. MIDMLS
- $245,0003 bd2 ba1.7k sqft2543 N Daniels Rd, Sanford, MI 48657For Sale By Owner
- $289,9003 bd3 ba1.6k sqft4145 W Shearer Rd, Coleman, MI 48618For SaleMLS ID #50215215, PRESTON BOVEE, Local Real Estate, LLC. MiRealSource
- $215,0003 bd2 ba2.2k sqft4576 W Baker Rd, Coleman, MI 48618For Sale
 MLS ID #20251050748, Gabrielle Goodman, Full Circle Real Estate Group LLC. Realcomp II
 - $239,8602 bd2 ba1.3k sqft5341 N M 30, Gladwin, MI 48624For SaleMLS ID #50215421, IVIE BAKER, Baker-Kehoe Realty LLC. MiRealSource
- $299,8503 bd2 ba1.6k sqft4772 S Bard Rd, Beaverton, MI 48612For SaleMLS ID #20261041230, Jessica Juel, Arterra Luxe Collection LLC. Realcomp II
