LOCATION + PRIVACY + LARGE LOT + UPGRADES! YOUR DREAM HOME AWAITS! This gorgeous 5 BED 4 BATH CUSTOM BUILT beauty on a quiet CUL DE SAC is MOVE-IN READY! SS appliances! GRANITE counters! Built-ins and STONE FIREPLACE! MAIN FLOOR PRIMARY BEDROOM and an additional bedroom/study! 3 SECOND FLOOR BEDROOMS and 2 SECOND FLOOR BONUS ROOMS! AMPLE STORAGE in closets and in the large WALK-IN ATTIC! Massive yet inviting FRONT ENTRY PORCH & smaller informal FRIENDS ENTRY near the side load 2-CAR GARAGE! COVERED BACK PORCH & PATIO! The EXPANSIVE 1.7 acre lot includes a 11x9 SHED! Roof, 2 HVACs and 2 Water Heaters all replaced in 2020-2021! This home has been METICULOUSLY MAINTAINED inside and out! No HOA! CONVENIENT to major highways, Jordan Lake, RDU, Apex, Cary, Raleigh, Chapel Hill & Pittsboro! Check out our video!
Sold for $869,000
$869,000
423 Henrys Ridge Rd, Pittsboro, NC 27312
5beds
3,682sqft
Single Family Residence, Residential
Built in 2006
1.72 Acres Lot
$928,900 Zestimate®
$236/sqft
$3,923 Estimated rent
Home value
$928,900
$882,000 - $975,000
$3,923/mo
Zestimate® history
Owner options
List your home for rent
$3,923/mo
Rent Zestimate®
Find your next renter with Zillow Rental Manager. Plus, with online applications, you can quickly screen prospective tenants – for free.
$3,923/mo
Rent Zestimate®
Refinance and save
$5,143/mo
Est. payment
Refinancing to a lower rate could help reduce your monthly payments and save thousands over the life of the loan.
$5,143/mo
Est. payment
Explore your selling options
Work with a Zillow partner agent
Leverage their expertise and Zillow's premium Showcase listings to get your home seen by more buyers.
Get startedList with your own agent
Get your home in front of millions of buyers by listing it on Zillow.
Learn how to do itSell it yourself
Take full control of how buyers see your home on Zillow by listing For Sale by Owner (FSBO).
List your homeWhat's special
Jordan lakeFront entry porchQuiet cul de sacConvenient to major highwaysCovered back porchCustom built beautyLarge walk-in attic
Zillow last checked:
Listing updated:
Listed by:
Jed Gronewald 919-606-2310,
Relevate Real Estate Inc.,
Peggy Hoffert,
Relevate Real Estate Inc.
Bought with:
Tana Widdows, 331315
Compass -- Chapel Hill - Durham
Source: Doorify MLS,MLS#: 2540425
Facts & features
Interior
Bedrooms & bathrooms
- Bedrooms: 5
- Bathrooms: 4
- Full bathrooms: 4
Heating
- Electric, Forced Air, Heat Pump, Propane
Cooling
- Attic Fan, Central Air, Electric, Heat Pump
Appliances
- Included: Convection Oven, Dishwasher, Dryer, Electric Water Heater, Gas Cooktop, Microwave, Plumbed For Ice Maker, Range Hood, Refrigerator, Oven, Washer, Water Purifier
- Laundry: In Hall, Main Level
Features
- Bathtub Only, Ceiling Fan(s), Coffered Ceiling(s), Double Vanity, Entrance Foyer, Granite Counters, High Ceilings, Pantry, Master Downstairs, Shower Only, Smooth Ceilings, Soaking Tub, Tray Ceiling(s), Walk-In Closet(s), Walk-In Shower, Water Closet
- Flooring: Carpet, Hardwood, Tile
- Windows: Blinds, Skylight(s)
- Basement: Crawl Space
- Number of fireplaces: 1
- Fireplace features: Blower Fan, Gas Log, Living Room
Interior area
- Total structure area: 3,682
- Total interior livable area: 3,682 sqft
- Finished area above ground: 3,682
- Finished area below ground: 0
Property
Parking
- Total spaces: 2
- Parking features: Attached, Concrete, Driveway, Garage, Garage Door Opener, Garage Faces Side, Parking Pad
- Attached garage spaces: 2
Features
- Levels: Two
- Stories: 2
- Patio & porch: Deck, Patio, Porch
- Exterior features: Rain Gutters
- Has view: Yes
Lot
- Size: 1.72 Acres
- Dimensions: 156 x 368 x 203 x 200 x 254
- Features: Cul-De-Sac, Hardwood Trees, Landscaped, Wooded
Details
- Additional structures: Shed(s), Storage
- Parcel number: 0083709
- Zoning: R-1
Construction
Type & style
- Home type: SingleFamily
- Architectural style: Transitional
- Property subtype: Single Family Residence, Residential
Materials
- Fiber Cement
Condition
- New construction: No
- Year built: 2006
Details
- Builder name: Ricky Spoon
Utilities & green energy
- Sewer: Septic Tank
- Water: Well
Community & HOA
Community
- Subdivision: Henrys Ridge
HOA
- Has HOA: No
Location
- Region: Pittsboro
Financial & listing details
- Price per square foot: $236/sqft
- Tax assessed value: $926,489
- Annual tax amount: $4,679
- Date on market: 11/3/2023
Price history
| Date | Event | Price |
|---|---|---|
| 12/12/2023 | Sold | $869,000-0.1%$236/sqft |
Source:  Doorify MLS #2540425 Report a problem Doorify MLS #2540425 Report a problem | ||
| 11/13/2023 | Pending sale | $869,900$236/sqft |
Source: Doorify MLS #2540425 Report a problem | ||
| 11/3/2023 | Listed for sale | $869,900+43.8%$236/sqft |
Source: Doorify MLS #2540425 Report a problem | ||
| 4/2/2020 | Sold | $605,000$164/sqft |
Source: Doorify MLS #2300843 Report a problem | ||
| 2/16/2020 | Pending sale | $605,000$164/sqft |
Source: Berkshire Hathaway HomeServices Carolinas Realty #2300843 Report a problem | ||
| 2/7/2020 | Listed for sale | $605,000+18.6%$164/sqft |
Source: Berkshire Hathaway HomeServices YSU #2300843 Report a problem | ||
| 1/10/2008 | Sold | $510,000+466.7%$139/sqft |
Source: Public Record Report a problem | ||
| 5/16/2006 | Sold | $90,000$24/sqft |
Source: Public Record Report a problem | ||
Public tax history
| Year | Property taxes | Tax assessment |
|---|---|---|
| 2025 | $6,661 +32% | $926,489 +61% |
| 2024 | $5,046 +7.8% | $575,522 |
| 2023 | $4,679 +3.8% | $575,522 |
| 2022 | $4,506 +1.3% | $575,522 |
| 2021 | $4,449 +14.5% | $575,522 +15.2% |
| 2020 | $3,886 +5.7% | $499,524 |
| 2019 | $3,677 -1.8% | $499,524 |
| 2017 | $3,743 | $499,524 -0.1% |
| 2016 | $3,743 -1.7% | $499,869 |
| 2015 | $3,808 +1.6% | $499,869 |
| 2014 | $3,749 | $499,869 |
| 2013 | -- | $499,869 |
| 2012 | -- | $499,869 |
| 2011 | -- | $499,869 |
| 2010 | -- | $499,869 |
| 2009 | -- | $499,869 +1% |
| 2008 | -- | $494,851 |
Find assessor info on the county website
Neighborhood: 27312
Nearby homes
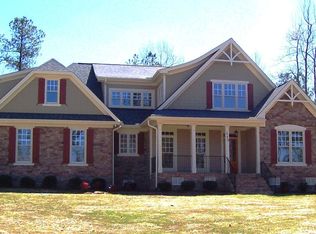
- $869,8004 bd3 ba3.8k sqft449 Henrys Ridge Rd, Pittsboro, NC 27312Off Market
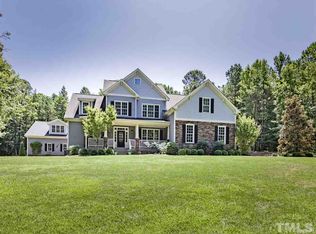
- $837,9004 bd3 ba3k sqft387 Henrys Ridge Rd, Pittsboro, NC 27312Off Market
- $901,8003 bd3 ba3.4k sqft390 Henrys Ridge Rd, Pittsboro, NC 27312Off Market
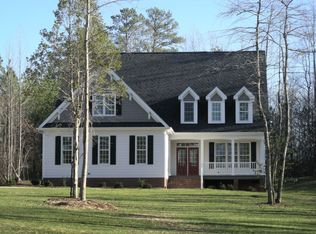
- $1,028,7004 bd5 ba4.6k sqft477 Henrys Ridge Rd, Pittsboro, NC 27312Off Market
- $358,9003 bd1 ba1.4k sqft473 Henry Webster Rd, Pittsboro, NC 27312Off Market
- $914,4004 bd4 ba3.3k sqft472 Henrys Ridge Rd, Pittsboro, NC 27312Off Market
- $418,0003 bd2 ba1.6k sqft475 Henry Webster Rd, Pittsboro, NC 27312Off Market
- $794,6004 bd4 ba2.9k sqft361 Henrys Ridge Rd, Pittsboro, NC 27312Off Market
Nearby schools
GreatSchools rating
- 8/10Perry W Harrison ElementaryGrades: PK-5Distance: 6.1 mi
- 6/10Margaret B. Pollard Middle SchoolGrades: 6-8Distance: 5.6 mi
- 6/10Seaforth HighGrades: 9-12Distance: 1.7 mi
Schools provided by the listing agent
- Elementary: Chatham - Perry Harrison
- Middle: Chatham - Margaret B Pollard
- High: Chatham - Seaforth
Source: Doorify MLS. This data may not be complete. We recommend contacting the local school district to confirm school assignments for this home.
Get a cash offer in 3 minutes
Find out how much your home could sell for in as little as 3 minutes with a no-obligation cash offer.
Estimated market value
$928,900
Get a cash offer in 3 minutes
Find out how much your home could sell for in as little as 3 minutes with a no-obligation cash offer.
Estimated market value
$928,900
- North Carolina
- Chatham County
- Pittsboro
- 27312
- 423 Henrys Ridge Rd
Nearby cities
Nearby zip codes
Other Pittsboro Topics
