Riverfront living doesn't get more Vermont than this. Set directly on the Missisquoi River, this well-maintained cape offers the kind of peaceful, four-season lifestyle that's increasingly hard to find at this price point — wildlife out your back door, the sound of the river, and a front row seat to every season Vermont has to offer. Inside, the home is move-in ready with new appliances, a 5-year-old roof, and updated gutters — the big ticket items are already done. The warm, welcoming layout makes it easy to picture yourself here from the moment you walk in. Location couldn't be more convenient — Highgate Center is right around the corner, I-89 is just 6.5 miles away in St. Albans, and both Burlington and Plattsburgh are roughly equidistant, giving you easy access to shopping, dining, healthcare, and the airport without sacrificing the quiet riverfront setting. Whether you're looking for a year-round residence, a Vermont escape, or a property with serious lifestyle appeal — this one checks the boxes. Come see it today!
Pending
Listed by: EXP Realty • Karen Rowell-Branon
$329,000
423 Highgate Road, Highgate, VT 05459
2beds
1,360sqft
Single Family Residence
Built in 1900
0.29 Acres Lot
$319,900 Zestimate®
$242/sqft
$-- HOA
What's special
Sound of the riverMove-in readyQuiet riverfront settingRiverfront livingNew appliancesWarm welcoming layout
- 143 days
- 49
- 0
Zillow last checked:
Listing updated:
Listed by:
Karen Rowell-Branon,
EXP Realty Phone:802-309-3209,
Benjamin Cote,
EXP Realty
Source: PrimeMLS,MLS#: 5083010
Facts & features
Interior
Bedrooms & bathrooms
- Bedrooms: 2
- Bathrooms: 2
- Full bathrooms: 1
- 1/2 bathrooms: 1
Heating
- Oil, Wood, Baseboard, Electric
Cooling
- None
Appliances
- Included: Dishwasher, Dryer, Range Hood, Electric Range, Refrigerator, Washer
Features
- Basement: Concrete,Concrete Floor,Unfinished,Walkout,Interior Entry
Interior area
- Total structure area: 2,176
- Total interior livable area: 1,360 sqft
- Finished area above ground: 1,360
- Finished area below ground: 0
Property
Parking
- Total spaces: 1
- Parking features: Gravel
- Garage spaces: 1
Features
- Levels: One and One Half
- Stories: 1.5
- Patio & porch: Covered Porch
- Exterior features: Deck, Garden
- Frontage length: Road frontage: 100
Lot
- Size: 0.29 Acres
- Features: Level
Details
- Parcel number: 29109210603
- Zoning description: Residential
Construction
Type & style
- Home type: SingleFamily
- Architectural style: Bungalow,Cape
- Property subtype: Single Family Residence
Materials
- Wood Frame, Vinyl Siding
- Foundation: Concrete
- Roof: Corrugated,Metal
Condition
- New construction: No
- Year built: 1900
Utilities & green energy
- Electric: Circuit Breakers
- Sewer: 1000 Gallon, Septic Tank
- Utilities for property: Cable Available
Community & HOA
Community
- Security: Smoke Detector(s)
Location
- Region: Highgate Center
Financial & listing details
- Price per square foot: $242/sqft
- Tax assessed value: $150,000
- Annual tax amount: $2,443
- Date on market: 4/10/2026
- Road surface type: Paved
Estimated market value
$319,900
$304,000 - $336,000
$2,017/mo
Price history
| Date | Event | Price |
|---|---|---|
| 7/17/2026 | Pending sale | $329,000$242/sqft |
Source:  PrimeMLS #5083010 Report a problem PrimeMLS #5083010 Report a problem | ||
| 6/2/2026 | Price change | $329,000-2.9%$242/sqft |
Source: PrimeMLS #5083010 Report a problem | ||
| 5/9/2026 | Price change | $339,000-2.9%$249/sqft |
Source: PrimeMLS #5083010 Report a problem | ||
| 4/10/2026 | Listed for sale | $349,000+34.2%$257/sqft |
Source: PrimeMLS #5083010 Report a problem | ||
| 7/28/2021 | Sold | $260,000+4%$191/sqft |
Source: PrimeMLS #4862363 Report a problem | ||
| 5/28/2021 | Contingent | $249,900$184/sqft |
Source: PrimeMLS #4862363 Report a problem | ||
| 5/22/2021 | Listed for sale | $249,900$184/sqft |
Source: PrimeMLS #4862363 Report a problem | ||
Public tax history
| Year | Property taxes | Tax assessment |
|---|---|---|
| 2024 | -- | $150,000 |
| 2023 | -- | $150,000 |
| 2022 | -- | $150,000 |
| 2021 | -- | $150,000 |
| 2020 | -- | $150,000 |
| 2019 | -- | $150,000 |
| 2018 | -- | $150,000 |
| 2017 | $2,687 +42.8% | $150,000 |
| 2016 | $1,881 | $150,000 +9900% |
| 2015 | -- | $1,500 |
| 2014 | -- | $1,500 |
| 2013 | -- | $1,500 |
| 2012 | -- | $1,500 |
| 2011 | -- | $1,500 |
| 2010 | -- | $1,500 |
| 2009 | -- | $1,500 |
| 2008 | -- | $1,500 +127.6% |
| 2007 | -- | $659 |
| 2006 | -- | $659 |
| 2003 | $1,180 | $659 |
Find assessor info on the county website
Monthly payment
Est. payment
Payment breakdown
Explore the cost of this home by adjusting the details. Changes won't be saved.Climate risks
Neighborhood: 05459
Nearby schools
Schools provided by the listing agent
- Elementary: Highgate Elementary School
- Middle: Missisquoi Valley Union Jshs
- High: Missisquoi Valley UHSD #7
Source: PrimeMLS. This data may not be complete. We recommend contacting the local school district to confirm school assignments for this home.
Similar homes
- $329,0002 bd2 ba1.4k sqft4054 VT Route 78, Highgate, VT 05459Active
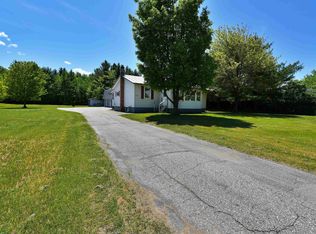 MLS ID #5044194, Michael Savage. PrimeMLS
 - $338,0003 bd2 ba1.6k sqftLot 18 Gervais Lane, Highgate, VT 05459Active
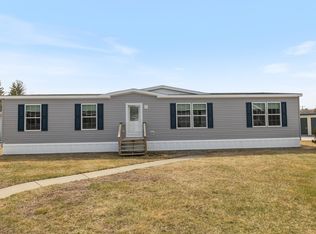 MLS ID #5105103, Brendan Deso. PrimeMLS
 - $314,9003 bd2 ba1.1k sqftLot 17 Gervais Lane, Highgate, VT 05459Active
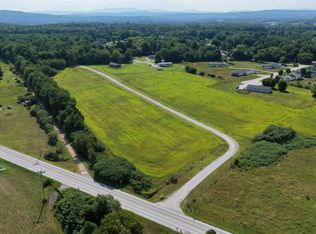 MLS ID #5103957, Brendan Deso. PrimeMLS
 - $412,9003 bd2 ba1.4k sqft38 Boone Drive, Highgate, VT 05459Active
 MLS ID #5103757, Sherry Corbeil. PrimeMLS
