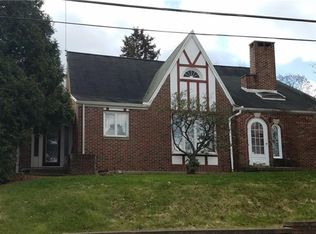
Located in the Yough School District, this classic brick home offers generous living space, low taxes, and the chance to create something truly special.
The main level is designed for everyday comfort with two spacious living areas, each featuring its own fireplace. One family room opens through sliding glass doors to the patio, creating an easy flow for indoor and outdoor entertaining. A formal dining room, an eat-in kitchen, two main-level bedrooms, and a full bath provide the convenience of one-level living.
Upstairs, the expansive walk-up attic is filled with possibilities. With room to add an additional bedroom and full bathroom, plus a separate flex room perfect for a home office, nursery, playroom, or hobby space, this level offers incredible potential to expand your living area. Two cedar-lined closets provide abundant storage.
Outside, the brick exterior offers timeless curb appeal, while the home's solid construction and architectural character create the perfect foundation for your personal updates and design ideas. If you've been searching for space, charm, and the opportunity to build equity while making a home your own, this is one you won't want to miss.
For sale
Price cut: $10K (8/5)
$190,000
423 Huntingdon Rd, West Newton, PA 15089
3beds
1,702sqft
Single Family Residence
Built in 1940
0.29 Acres Lot
$185,600 Zestimate®
$112/sqft
$-- HOA
What's special
Two main-level bedroomsEat-in kitchenClassic brick homeGenerous living spaceFormal dining room
- 47 days
- 1,275
- 101
Likely to sell faster than
Zillow last checked:
Listing updated:
Listed by:
Melissa Merriman 724-933-8500,
KELLER WILLIAMS STEEL CITY 724-933-8500
Source: WPMLS,MLS#: 1764660
Originating MLS: West Penn Multi-List
Facts & features
Interior
Bedrooms & bathrooms
- Bedrooms: 3
- Bathrooms: 3
- Full bathrooms: 2
- 1/2 bathrooms: 1
Primary bedroom
- Level: Main
- Dimensions: 14x10
Bedroom 2
- Level: Main
- Dimensions: 12x10
Bedroom 3
- Level: Upper
- Dimensions: 21x13
Bedroom 4
- Level: Main
- Dimensions: 17x7
Bonus room
- Level: Main
- Dimensions: 9x8
Den
- Level: Main
- Dimensions: 13x7
Dining room
- Level: Main
- Dimensions: 17x12
Entry foyer
- Level: Main
- Dimensions: 6x6
Family room
- Level: Main
- Dimensions: 19x17
Kitchen
- Level: Main
- Dimensions: 12x9
Living room
- Level: Main
- Dimensions: 17x13
Heating
- Forced Air, Gas
Cooling
- Central Air
Features
- Flooring: Ceramic Tile, Hardwood
- Basement: Full,Walk-Out Access
- Number of fireplaces: 2
- Fireplace features: Wood Burning
Interior area
- Total structure area: 1,702
- Total interior livable area: 1,702 sqft
Video & virtual tour
Property
Parking
- Total spaces: 4
- Parking features: Attached, Garage
- Has attached garage: Yes
Features
- Levels: One and One Half
- Stories: 1.5
- Pool features: None
Lot
- Size: 0.29 Acres
- Dimensions: 106 x 120
Details
- Parcel number: 5907020018
Construction
Type & style
- Home type: SingleFamily
- Property subtype: Single Family Residence
Materials
- Brick
- Roof: Composition
Condition
- Resale
- Year built: 1940
Utilities & green energy
- Sewer: Septic Tank
- Water: Public
Community & HOA
Location
- Region: West Newton
Financial & listing details
- Price per square foot: $112/sqft
- Tax assessed value: $23,260
- Annual tax amount: $2,938
- Date on market: 7/15/2026
Estimated market value
$185,600
$176,000 - $195,000
$1,931/mo
Price history
| Date | Event | Price |
|---|---|---|
| 8/5/2026 | Price change | $190,000-5%$112/sqft |
Source: | ||
| 7/15/2026 | Listed for sale | $200,000+28.2%$118/sqft |
Source: | ||
| 4/5/2022 | Sold | $156,000+246.7%$92/sqft |
Source: Public Record Report a problem | ||
| 3/5/2019 | Sold | $45,000$26/sqft |
Source: | ||
Public tax history
| Year | Property taxes | Tax assessment |
|---|---|---|
| 2024 | $2,903 +5.9% | $23,260 |
| 2023 | $2,741 | $23,260 |
| 2022 | $2,741 +1.7% | $23,260 |
| 2021 | $2,694 +0.4% | $23,260 |
| 2020 | $2,683 | $23,260 |
| 2019 | $2,683 | $23,260 |
| 2018 | $2,683 +2.7% | $23,260 |
| 2017 | $2,612 +9.5% | $23,260 |
| 2016 | $2,385 | $23,260 |
| 2015 | $2,385 +2.2% | $23,260 |
| 2014 | $2,334 +1.8% | $23,260 |
| 2013 | $2,293 | $23,260 |
| 2012 | $2,293 | $23,260 |
| 2011 | $2,293 -2% | $23,260 |
| 2010 | $2,340 | $23,260 |
| 2009 | $2,340 -57.7% | $23,260 -57.7% |
| 2008 | $5,526 +3.9% | $54,940 |
| 2007 | $5,319 -2.9% | $54,940 |
| 2006 | $5,476 +3.6% | $54,940 |
| 2005 | $5,287 +8.5% | $54,940 |
| 2004 | $4,875 +12% | $54,940 |
| 2003 | $4,353 | $54,940 |
| 2002 | $4,353 +2.6% | $54,940 |
| 2000 | $4,244 | $54,940 |
Find assessor info on the county website
Monthly payment
Est. payment
Payment breakdown
Explore the cost of this home by adjusting the details. Changes won't be saved.Climate risks
Neighborhood: 15089
Nearby schools
Schools provided by the listing agent
- District: Yough
Source: WPMLS. This data may not be complete. We recommend contacting the local school district to confirm school assignments for this home.