Rare Opportunity for Lake Minnetonka Living in the Heart of Downtown Excelsior! Opportunities to own in this exclusive waterfront townhome community are few and far between! Perfectly positioned between the sparkling shores of Lake Minnetonka and the vibrant charm of downtown Excelsior, this desirable corner unit offers an exceptional lifestyle where boating, dining, shopping, and lakeside living are all just steps from your front door. With a private boat slip and dock included, your summers can be spent enjoying everything Lake Minnetonka has to offer. Bring your vision and personal style to this home and take advantage of the winter months to transform the interior into your ideal lakeside retreat—just in time for an unforgettable summer of 2027!
Enjoy the convenience of your own private entrance, two dedicated parking spaces—including one covered space with additional storage—and an unbeatable location. Step out your back door toward the lake or head out front to explore Excelsior's celebrated restaurants, boutiques, grocery store, and lively downtown atmosphere.
Two bedrooms, two bathrooms, two parking spaces, and your very own boat slip on Lake Minnetonka! This is more than a home—it's an opportunity to embrace the waterfront lifestyle you've been dreaming of, right in the heart of one of Minnesota's most beloved lake communities.
Active
$1,100,000
423 Lake St, Excelsior, MN 55331
2beds
1,101sqft
(TH) Side x Side
Built in 1968
1.05 Acres Lot
$1,053,800 Zestimate®
$999/sqft
$422/mo HOA
What's special
Two bathroomsPrivate entranceDesirable corner unitTwo dedicated parking spacesTwo bedrooms
- 11 days
- 1,734
- 72
Likely to sell faster than
Zillow last checked:
Listing updated:
Listed by:
Colleen Gonzalez 651-795-8981,
Keller Williams Realty Integrity Lakes
Source: NorthstarMLS as distributed by MLS GRID,MLS#: 7164580
Facts & features
Interior
Bedrooms & bathrooms
- Bedrooms: 2
- Bathrooms: 2
- Full bathrooms: 1
- 1/2 bathrooms: 1
Bedroom
- Level: Upper
- Area: 165 Square Feet
- Dimensions: 11x15
Bedroom 2
- Level: Upper
- Area: 132 Square Feet
- Dimensions: 11x12
Deck
- Level: Main
- Area: 64 Square Feet
- Dimensions: 4x16
Foyer
- Level: Main
- Area: 84 Square Feet
- Dimensions: 7x12
Kitchen
- Level: Main
- Area: 88 Square Feet
- Dimensions: 8x11
Laundry
- Level: Upper
- Area: 16 Square Feet
- Dimensions: 4x4
Heating
- Forced Air
Cooling
- Central Air
Appliances
- Included: Dishwasher, Dryer, Exhaust Fan, Gas Water Heater, Range, Refrigerator, Washer
- Laundry: In Unit, Upper Level
Features
- Basement: None
- Number of fireplaces: 1
- Fireplace features: Gas, Living Room
Interior area
- Total structure area: 1,194
- Total interior livable area: 1,101 sqft
- Finished area above ground: 1,101
- Finished area below ground: 0
Property
Parking
- Total spaces: 1
- Parking features: Assigned, Carport, Covered, Detached Garage, Parking Lot
- Garage spaces: 1
- Has carport: Yes
Accessibility
- Accessibility features: None
Features
- Levels: Two
- Stories: 2
- Patio & porch: Covered, Deck, Rear Porch
- Pool features: None
- Fencing: None
- Has view: Yes
- View description: Lake
- Has water view: Yes
- Water view: Lake
- Waterfront features: Lake Front
Lot
- Size: 1.05 Acres
- Features: Accessible Shoreline, Tree Coverage - Medium
Details
- Foundation area: 545
- Parcel number: 3411723110098
- Zoning description: Residential-Multi-Family
Construction
Type & style
- Home type: Townhouse
- Property subtype: (TH) Side x Side
- Attached to another structure: Yes
Materials
- Roof: Wood
Condition
- New construction: No
- Year built: 1968
Utilities & green energy
- Gas: Natural Gas
- Sewer: City Sewer/Connected
- Water: City Water/Connected
Community & HOA
Community
- Subdivision: Condo 0003 Bay Shore Manor
HOA
- Has HOA: Yes
- Amenities included: Common Garden, In-Ground Sprinkler System
- Services included: Maintenance Structure, Controlled Access, Dock, Lawn Care, Maintenance Grounds, Parking, Sanitation, Shared Amenities, Snow Removal
- HOA fee: $422 monthly
- HOA name: Bay Shore Condominiums
- HOA phone: 602-430-7150
Location
- Region: Excelsior
Financial & listing details
- Price per square foot: $999/sqft
- Tax assessed value: $1,095,300
- Annual tax amount: $11,045
- Date on market: 10/27/2026
Estimated market value
$1,053,800
$1.00M - $1.11M
$2,883/mo
Price history
| Date | Event | Price |
|---|---|---|
| 10/27/2026 | Listed for sale | $1,100,000+2.3%$999/sqft |
Source:  NorthstarMLS as distributed by MLS GRID #7164580 Report a problem | ||
| 10/6/2026 | Listing removed | -- |
Source: Owner Report a problem | ||
| 10/2/2026 | Listed for sale | $1,075,000+726.9%$976/sqft |
Source: Owner Report a problem | ||
| 4/15/1997 | Sold | $130,000$118/sqft |
Source: Public Record Report a problem | ||
Public tax history
| Year | Property taxes | Tax assessment |
|---|---|---|
| 2026 | $11,045 +3.1% | $1,095,300 +30.9% |
| 2025 | $10,713 +7.2% | $836,600 +0.4% |
| 2024 | $9,995 +5.8% | $833,300 +3.6% |
| 2023 | $9,449 +50.5% | $804,100 +7.4% |
| 2022 | $6,280 +8% | $749,000 +55.4% |
| 2021 | $5,816 +0.4% | $482,000 +7.8% |
| 2020 | $5,791 -0.4% | $447,000 +3.7% |
| 2019 | $5,816 +0.4% | $431,000 +0.5% |
| 2018 | $5,791 +4.3% | $429,000 +12.6% |
| 2017 | $5,550 +6.6% | $381,000 +1.3% |
| 2016 | $5,208 -0.9% | $376,000 +15.9% |
| 2015 | $5,257 +14.2% | $324,300 +13% |
| 2014 | $4,603 +0.8% | $287,000 -7.4% |
| 2013 | $4,565 -6.1% | $310,000 -10.4% |
| 2012 | $4,860 +17.1% | $346,000 +13.1% |
| 2011 | $4,149 -11.3% | $306,000 -20.3% |
| 2010 | $4,679 +7.3% | $384,000 +1.2% |
| 2009 | $4,361 +41.2% | $379,600 +52% |
| 2006 | $3,087 +15.7% | $249,700 +21.8% |
| 2005 | $2,669 +10.1% | $205,000 +16.2% |
| 2004 | $2,424 +3.6% | $176,400 +12% |
| 2002 | $2,339 -37.8% | $157,500 |
| 2001 | $3,759 | -- |
Find assessor info on the county website
Monthly payment
Est. payment
Payment breakdown
Explore the cost of this home by adjusting the details. Changes won't be saved.Climate risks
Neighborhood: 55331
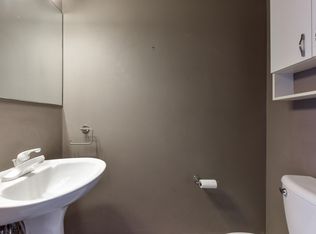
Similar homes
- $650,0004 bd2 ba1.4k sqft474 William St, Excelsior, MN 55331For Sale

 MLS ID #7168543, Nicoli Holm, Keller Williams Realty Integrity. NorthstarMLS as distributed by MLS GRID
- $1,200,0004 bd2 ba1.6k sqft26750 Smithtown Rd, Shorewood, MN 55331For Sale
 MLS ID #7132152, Tom Laing, JPW Realty. NorthstarMLS as distributed by MLS GRID
- $975,0002 bd2 ba1.4k sqft5065 Hooper Lake Rd, Excelsior, MN 55331For Sale
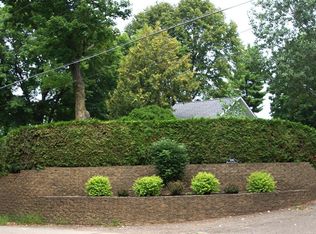 MLS ID #7129899, Gunnar L Oas, Coldwell Banker Realty. NorthstarMLS as distributed by MLS GRID
- $750,0002 bd2 ba1.4k sqft205 Mill St #S204, Excelsior, MN 55331For Sale
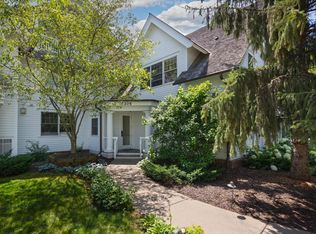 MLS ID #7134250, Ryan M Platzke, Coldwell Banker Realty - Southwest Regional. NorthstarMLS as distributed by MLS GRID
- $595,0003 bd2 ba1.3k sqft26270 Smithtown Rd, Shorewood, MN 55331For SaleMLS ID #7114466, Beverly C Martini, Edina Realty, Inc.. NorthstarMLS as distributed by MLS GRID
- $985,0002 bd2 ba1.3k sqft222 Ferndale Rd S Unit 208, Wayzata, MN 55391For SaleMLS ID #7142412, Elizabeth C Ulrich, Compass. NorthstarMLS as distributed by MLS GRID
- $975,0002 bd2 ba1.3k sqft875 Lake St N APT 212, Wayzata, MN 55391For SaleMLS ID #7112833, Brian D Scates, Scates Real Estate, LLC. NorthstarMLS as distributed by MLS GRID
- $797,0002 bd1 ba1k sqft8404 Waters Edge Dr, Chanhassen, MN 55317For SaleMLS ID #7160566, Nathan H Haasken, Chestnut Realty Inc. NorthstarMLS as distributed by MLS GRID
- $775,0003 bd2 ba1.5k sqft19045 Lake Ave, Deephaven, MN 55391For SaleMLS ID #7165206, Sam Steadman, CDPE, RE/MAX Results. NorthstarMLS as distributed by MLS GRID
- $625,0002 bd2 ba1.4k sqft6350 Lyndale Ave S #E203, Richfield, MN 55423For SaleMLS ID #7168709, Mary Pat Nydahl, Edina Realty, Inc.. NorthstarMLS as distributed by MLS GRID
- $689,9002 bd2 ba1.5k sqft4201 Sunset Dr #N221, Spring Park, MN 55384For SaleMLS ID #7121344, Cynthia K Froid, Keller Williams Realty Integrity Lakes. NorthstarMLS as distributed by MLS GRID
- $699,9002 bd2 ba1.5k sqft4201 Sunset Dr #N321, Spring Park, MN 55384For SaleMLS ID #7121348, Cynthia K Froid, Keller Williams Realty Integrity Lakes. NorthstarMLS as distributed by MLS GRID
- $899,9002 bd2 ba1.6k sqft16576 Inguadona Beach Cir SW, Prior Lake, MN 55372For SaleMLS ID #7170233, Charles Tompkins, Tompkins Investments LLC. NorthstarMLS as distributed by MLS GRID
- $649,9002 bd2 ba1.4k sqft4201 Sunset Dr #N123, Spring Park, MN 55384For SaleMLS ID #7121336, Cynthia K Froid, Keller Williams Realty Integrity Lakes. NorthstarMLS as distributed by MLS GRID
- $1,000,0003 bd1 ba1k sqft10625 County Road 116 Rd, Rogers, MN 55374For Sale
 MLS ID #22605690, Billy J Cowell. Realtor Association of the Sioux Empire
- $565,0001 bd2 ba1.2k sqft4201 Sunset Dr #N117, Spring Park, MN 55384For SaleMLS ID #7133210, Cynthia K Froid, Keller Williams Realty Integrity Lakes. NorthstarMLS as distributed by MLS GRID
- $699,9001 bd2 ba1.5k sqft4201 Sunset Dr #N104, Spring Park, MN 55384For SaleMLS ID #7118215, Cynthia K Froid, Keller Williams Realty Integrity Lakes. NorthstarMLS as distributed by MLS GRID
- $1,095,0002 bd2 ba1.3k sqft5005 Lyndale Ave S #103, Minneapolis, MN 55419For SaleMLS ID #7116949, Isaac Arthur Kuehn, DRG. NorthstarMLS as distributed by MLS GRID
