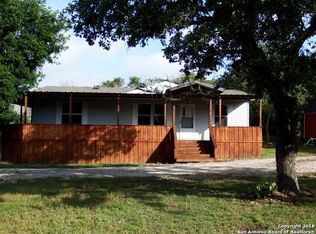
Nestled in the heart of the Texas Hill Country, this charming oasis sits on a spacious .57-acre lot designed for both relaxation and entertaining. A welcoming wraparound porch sets the tone for peaceful mornings and scenic evenings, while the outdoor living spaces truly shine - featuring a fully equipped outdoor kitchen, private hot tub, garden area, and an expansive backyard perfect for gatherings, games, and memorable nights under the stars. Inside, this 1.5-story home offers a flexible and inviting layout with 3 bedrooms and 3 full baths. The massive upstairs suite includes a private bath and kitchenette, making it ideal for guests, multi-generational living, a caretaker's quarters, or even a game room or man cave. Recent upgrades provide modern comfort and style, including all-new appliances, granite countertops, new carpet, and updated flooring throughout. A detached two-car garage with an oversized workshop space adds exceptional functionality for hobbies, storage, or projects. This property blends Hill Country charm, thoughtful updates, and versatile living spaces - creating the perfect retreat to make home!
Sold
Zillow last checked:
Listing updated:
Source: LERA MLS,MLS#: 1946770
Price history
| Date | Event | Price |
|---|---|---|
| 9/11/2026 | Sold | -- |
Source:  LERA MLS #1946770 Report a problem LERA MLS #1946770 Report a problem | ||
| 8/19/2026 | Pending sale | $349,000$141/sqft |
Source: LERA MLS #1946770 Report a problem | ||
| 8/11/2026 | Contingent | $349,000$141/sqft |
Source: LERA MLS #1946770 Report a problem | ||
| 7/9/2026 | Price change | $349,000-7.9%$141/sqft |
Source: LERA MLS #1946770 Report a problem | ||
| 5/18/2026 | Listed for sale | $379,000$153/sqft |
Source: LERA MLS #1946770 Report a problem | ||
| 3/28/2026 | Listing removed | $379,000$153/sqft |
Source: LERA MLS #1946770 Report a problem | ||
| 3/6/2026 | Listed for sale | $379,000+28.5%$153/sqft |
Source: LERA MLS #1946770 Report a problem | ||
| 4/30/2024 | Sold | -- |
Source: LERA MLS #1745873 Report a problem | ||
| 4/5/2024 | Pending sale | $295,000$119/sqft |
Source: LERA MLS #1745873 Report a problem | ||
| 3/29/2024 | Contingent | $295,000$119/sqft |
Source: LERA MLS #1745873 Report a problem | ||
| 2/23/2024 | Price change | $295,000-6.3%$119/sqft |
Source: LERA MLS #1745873 Report a problem | ||
| 1/20/2024 | Listed for sale | $315,000+12.9%$127/sqft |
Source: LERA MLS #1745873 Report a problem | ||
| 9/11/2023 | Listing removed | -- |
Source:  Unlock MLS #4271462 Report a problem Unlock MLS #4271462 Report a problem | ||
| 8/12/2023 | Listed for sale | $278,900-6.7%$112/sqft |
Source: LERA MLS #1690246 Report a problem | ||
| 7/9/2023 | Contingent | $298,900$121/sqft |
Source:  Central Texas MLS #508533 Report a problem Central Texas MLS #508533 Report a problem | ||
| 7/9/2023 | Pending sale | $298,900$121/sqft |
Source: LERA MLS #1690246 Report a problem | ||
| 6/29/2023 | Listed for sale | $298,900$121/sqft |
Source: LERA MLS #1690246 Report a problem | ||
| 6/29/2023 | Listing removed | -- |
Source: Unlock MLS #1543532 Report a problem | ||
| 6/29/2023 | Contingent | $298,900$121/sqft |
Source: Unlock MLS #1543532 Report a problem | ||
| 6/29/2023 | Pending sale | $298,900$121/sqft |
Source: Central Texas MLS #508533 Report a problem | ||
| 6/20/2023 | Price change | $298,900-6%$121/sqft |
Source: LERA MLS #1690246 Report a problem | ||
| 6/9/2023 | Price change | $318,000-3%$128/sqft |
Source: LERA MLS #1690246 Report a problem | ||
| 5/24/2023 | Listed for sale | $328,000-0.3%$132/sqft |
Source: LERA MLS #1690246 Report a problem | ||
| 3/21/2023 | Listing removed | -- |
Source: Unlock MLS #4456444 Report a problem | ||
| 3/1/2023 | Price change | $328,900-5.5%$133/sqft |
Source: LERA MLS #1641008 Report a problem | ||
| 12/26/2022 | Listed for sale | $348,000$140/sqft |
Source: LERA MLS #1641008 Report a problem | ||
Nearby homes
Get a cash offer in 3 minutes
Find out how much your home could sell for in as little as 3 minutes with a no-obligation cash offer.
Estimated market value
$344,800
