Situated on a spacious 0.55-acre lot in the desirable South Warren area, this well-maintained 1,721± sq ft home offers the perfect blend of comfort and functionality. Enjoy a fully fenced backyard, attached garage, detached garage/workshop, and a storage shed—ideal for extra storage, hobbies, or workspace. With plenty of indoor and outdoor space, this property is ready to welcome you home!
For sale
$289,905
423 Memphis Junction Rd, Bowling Green, KY 42101
3beds
1,721sqft
Single Family Residence
Built in 2003
0.55 Acres Lot
$281,900 Zestimate®
$168/sqft
$-- HOA
What's special
Storage shedAttached garageFully fenced backyard
- 87 days
- 172
- 20
Zillow last checked:
Listing updated:
Listed by:
Katia Reyes Labrada 270-532-8018,
Coldwell Banker Legacy Group
Source: RASK,MLS#: RA20264209
Facts & features
Interior
Bedrooms & bathrooms
- Bedrooms: 3
- Bathrooms: 2
- Full bathrooms: 2
- Main level bathrooms: 2
- Main level bedrooms: 3
Primary bedroom
- Level: Main
- Area: 247.85
- Dimensions: 17.92 x 13.83
Bedroom 2
- Level: Main
- Area: 143.89
- Dimensions: 11.67 x 12.33
Bedroom 3
- Level: Main
- Area: 162.36
- Dimensions: 11.67 x 13.92
Primary bathroom
- Level: Main
Bathroom
- Features: Double Vanity, Separate Shower, Tub/Shower Combo
Dining room
- Level: Main
Family room
- Level: Main
Kitchen
- Features: Eat-in Kitchen, Bar, Pantry, Solid Surface Counter Top
- Level: Main
Heating
- Heat Pump, Electric
Cooling
- Central Electric
Appliances
- Included: Dishwasher, Microwave, Range/Oven, Refrigerator, Smooth Top Range, Dryer, Washer, Electric Water Heater
- Laundry: Laundry Room
Features
- Closet Light(s), Walk-In Closet(s), Walls (Dry Wall), Eat-in Kitchen, Kitchen/Dining Combo
- Flooring: Carpet, Laminate, Tile
- Doors: Storm Door(s)
- Windows: Screens, Blinds, Drapes
- Basement: None,Crawl Space
- Has fireplace: Yes
- Fireplace features: Propane
Interior area
- Total structure area: 1,721
- Total interior livable area: 1,721 sqft
Property
Parking
- Total spaces: 2
- Parking features: Front Entry, Attached, Detached, Garage Door Opener
- Attached garage spaces: 2
- Has uncovered spaces: Yes
Accessibility
- Accessibility features: 1st Floor Bathroom, Walk in Shower
Features
- Patio & porch: Covered Front Porch, Deck
- Exterior features: Lighting, Garden, Landscaping, Outdoor Lighting
- Fencing: Back Yard
- Body of water: None
Lot
- Size: 0.55 Acres
- Features: County
Details
- Additional structures: Storage, Shed(s)
- Parcel number: 029A17A006
Construction
Type & style
- Home type: SingleFamily
- Architectural style: Ranch
- Property subtype: Single Family Residence
Materials
- Vinyl Siding
- Roof: Dimensional,Shingle
Condition
- New Construction
- New construction: No
- Year built: 2003
Utilities & green energy
- Sewer: Septic System
- Water: County
- Utilities for property: Electricity Available, Propane Tank-Rented
Community & HOA
Community
- Security: Smoke Detector(s)
- Subdivision: N/A
HOA
- Amenities included: None
Location
- Region: Bowling Green
Financial & listing details
- Price per square foot: $168/sqft
- Tax assessed value: $264,900
- Annual tax amount: $1,868
- Price range: $289.9K - $289.9K
- Date on market: 7/15/2026
Estimated market value
$281,900
$268,000 - $296,000
$1,779/mo
Price history
| Date | Event | Price |
|---|---|---|
| 7/15/2026 | Listed for sale | $289,905+9.4%$168/sqft |
Source:  RASK #RA20264209 Report a problem RASK #RA20264209 Report a problem | ||
| 2/3/2023 | Sold | $264,900+1.9%$154/sqft |
Source: Public Record Report a problem | ||
| 12/28/2022 | Pending sale | $259,900$151/sqft |
Source: RASK #RA20225349 Report a problem | ||
| 12/9/2022 | Price change | $259,900-5.5%$151/sqft |
Source: RASK #RA20225349 Report a problem | ||
| 12/1/2022 | Listed for sale | $274,900+50.2%$160/sqft |
Source: RASK #RA20225349 Report a problem | ||
| 8/12/2019 | Sold | $183,000-3.6%$106/sqft |
Source: Public Record Report a problem | ||
| 7/8/2019 | Pending sale | $189,900$110/sqft |
Source: Coldwell Banker Legacy Real Estate Group #20192720 Report a problem | ||
| 6/18/2019 | Listed for sale | $189,900$110/sqft |
Source: Coldwell Banker Legacy Real Estate Group BG #20192720 Report a problem | ||
Public tax history
| Year | Property taxes | Tax assessment |
|---|---|---|
| 2025 | $1,868 -18.9% | $264,900 |
| 2024 | $2,303 +88.5% | $264,900 +44.8% |
| 2023 | $1,222 +2.6% | $183,000 |
| 2022 | $1,191 +0.4% | $183,000 |
| 2021 | $1,186 -1.1% | $183,000 |
| 2020 | $1,200 | $183,000 +46.4% |
| 2019 | $1,200 +63.4% | $125,000 |
| 2018 | $734 -1.4% | $125,000 +41.9% |
| 2017 | $745 +1.8% | $88,100 |
| 2015 | $731 +0.5% | $88,100 -1% |
| 2014 | $727 | $89,000 -2.2% |
| 2011 | -- | $91,000 -0.3% |
| 2010 | -- | $91,300 |
| 2009 | -- | $91,300 |
Find assessor info on the county website
Monthly payment
Est. payment
Payment breakdown
Explore the cost of this home by adjusting the details. Changes won't be saved.Climate risks
Neighborhood: 42101
Nearby schools
Schools provided by the listing agent
- Elementary: Lost River
- Middle: Henry F Moss
- High: Warren Central
Source: RASK. This data may not be complete. We recommend contacting the local school district to confirm school assignments for this home.
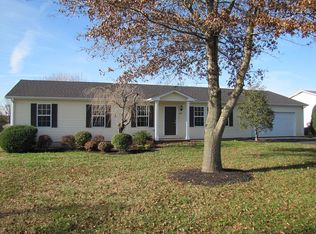
- $279,2004 bd2 ba1.9k sqft405 Memphis Junction Rd, Bowling Green, KY 42101Off Market
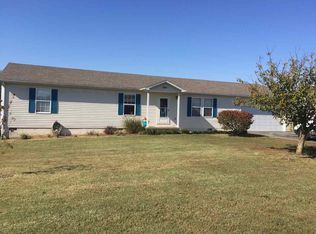
- $261,4004 bd2 ba1.9k sqft387 Memphis Junction Rd, Bowling Green, KY 42101Off Market
- $1,7500.99 acresBoxwood Dr, Bowling Green, KY 42101Off Market
- $248,0003 bd2 ba1.7k sqft365 Memphis Junction Rd, Bowling Green, KY 42101Off Market
Similar homes
- $274,9004 bd2 ba1.9k sqft209 Hilltopper Dr, Bowling Green, KY 42101For Sale
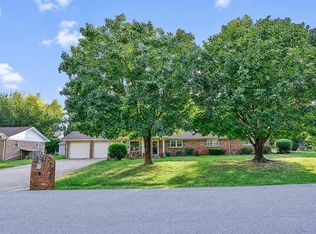
 MLS ID #RA20265044, Robbie Hymer, Premier Properties of South Ce. RASK
 - $279,9003 bd2 ba1.5k sqft5475 Hackberry Way, Bowling Green, KY 42101For Sale
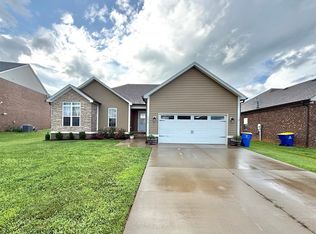 MLS ID #RA20264158, Mihreta Heldic, Crye-Leike Executive Realty. RASK
 - $250,0004 bd2 ba2.1k sqft241 Hilltopper Dr, Bowling Green, KY 42101For Sale
 MLS ID #RA20265537, Whitley Young, Keller Williams First Choice R. RASK
 - $319,9003 bd2 ba1.7k sqft5345 Amber Creek Ln, Bowling Green, KY 42101For Sale
 MLS ID #RA20265457, Hank M Wilson, EXP Realty, LLC. RASK
 - $289,9003 bd2 ba1.5k sqft338 Red Elm Ln, Bowling Green, KY 42101For SaleMLS ID #RA20263068, Arun Muaremi, Keller Williams First Choice R. RASK
- $309,9003 bd2 ba1.4k sqft101 Cedar Hollow Ct, Bowling Green, KY 42101For SaleMLS ID #RA20265295, Stacey R Fergerson, Coldwell Banker Legacy Group. RASK
- $274,9003 bd2 ba1.6k sqft158 Pembroke Ct, Bowling Green, KY 42101For SaleMLS ID #RA20263809, David L Witty, Coldwell Banker Legacy Group. RASK
- $250,0003 bd2 ba1.2k sqft362 Macer Ave, Bowling Green, KY 42101For Sale
 MLS ID #SC48759, Randall Gibbons, Glasgow Realty & Auction LLC. South Central Kentucky AOR
 - $269,9004 bd2 ba1.4k sqft5361 Amber Creek Ln, Bowling Green, KY 42101For SaleMLS ID #RA20263865, Tony M Huynh, Keller Williams First Choice R. RASK
- $259,0004 bd2 ba1.4k sqft324 Hanover St, Bowling Green, KY 42101For SaleMLS ID #RA20265928, Jennifer Cole, Benchmark Realty, LLC. RASK
- $287,0003 bd2 ba1.6k sqft520 Red Maple St, Bowling Green, KY 42101For SaleMLS ID #RA20262966, Gabe D Graves, Keller Williams First Choice R. RASK
- $301,0003 bd2 ba1.5k sqft312 Maple Ridge St, Bowling Green, KY 42101For SaleMLS ID #RA20264202, Leslie Stark, Keller Williams First Choice R. RASK
- $279,9004 bd2 ba1.6k sqft662 Maple Ridge St, Bowling Green, KY 42101For SaleMLS ID #RA20264866, Elinor D Salsman, Coldwell Banker Legacy Group. RASK
- $269,9003 bd2 ba1.4k sqft269 Cedar Run St, Bowling Green, KY 42101For SaleMLS ID #RA20265757, Tracey Shifflett, Keller Williams First Choice R. RASK
- $300,0003 bd2 ba1.5k sqft100 Belgium Ct, Bowling Green, KY 42101For SaleMLS ID #RA20265648, Aida Huric, Century 21 Premier Realty Part. RASK
- $255,9003 bd2 ba1.5k sqft309 Red Maple St, Bowling Green, KY 42101For SaleMLS ID #RA20265263, Don R Spear, Keller Williams First Choice R. RASK
- $269,9003 bd2 ba1.5k sqft366 Cedar Hollow Dr, Bowling Green, KY 42101For SaleMLS ID #RA20264699, Tim L Page, Coldwell Banker Legacy Group. RASK
- $249,9003 bd2 ba1.3k sqft532 Creekwood Ct, Bowling Green, KY 42101For SaleMLS ID #RA20265242, David Doran, EXP Realty, LLC. RASK
- $249,0003 bd2 ba1.3k sqft409 Turkey Run Dr, Bowling Green, KY 42101For SaleMLS ID #RA20265893, Kayla Burrell, Crye-Leike Executive Realty. RASK
- $264,9003 bd2 ba1.4k sqft348 Cedar Hollow Dr, Bowling Green, KY 42101For SaleMLS ID #RA20265467, Nancy Moore, Coldwell Banker Legacy Group. RASK
