Welcome to Springton Pointe Woods! This exquisite carriage home offers exceptional space, style, and versatility with a highly desirable first-floor primary suite and a beautifully designed floor plan. From the moment you enter the elegant foyer, you’ll appreciate the graceful curved staircase, generous room sizes, and abundant natural light throughout. The stunning first-floor primary suite provides a peaceful retreat, featuring ample closet space and a large, beautifully appointed bathroom. The inviting family room is highlighted by a gas fireplace and dramatic floor-to-ceiling windows that fill the space with natural light. A formal dining room provides the perfect setting for entertaining, while the sunny kitchen offers plenty of cabinetry and workspace, along with sliders leading to a private deck with a retractable awning—ideal for outdoor dining and relaxing. Upstairs, you’ll find three additional bedrooms, including a spacious ensuite bedroom, plus a hall bathroom. A charming sitting area at the upper-level landing provides additional space for reading, relaxing, or creating a quiet work area. The walkout lower level adds an incredible amount of flexibility. A private fifth room with an attached full bathroom can easily serve as a guest suite, 5th bedroom, home office or exercise room. The expansive additional basement area offers plenty of room for a second family room, recreation area, or media space, while a large storage area provides abundant room for all of your storage needs. Additional highlights include a two-car garage, convenient guest parking nearby, a new roof installed in 2025, and HVAC replaced in 2024. The HOA provides outstanding convenience by taking care of exterior maintenance, common-area maintenance, lawn care, snow removal, and trash. Ideally located near **Newtown Square Town Center**, offering an array of coffee shops, restaurants, and specialty shops, with easy access to I-476, I-95, and Philadelphia International Airport. This exceptional carriage home combines elegant living, flexible spaces, low-maintenance convenience, and an outstanding location—all in the desirable Springton Pointe Woods community. Showings begin August 14th.
Pending
$950,000
423 Merlin Rd, Newtown Square, PA 19073
5beds
3,787sqft
Townhouse
Built in 2004
-- sqft lot
$965,100 Zestimate®
$251/sqft
$600/mo HOA
What's special
Gas fireplaceTwo-car garageBeautifully designed floor planStunning first-floor primary suiteGenerous room sizesLarge beautifully appointed bathroomWalkout lower level
- 43 days
- 48
- 2
Zillow last checked:
Listing updated:
Listed by:
Janet Busillo 610-888-8792,
EXP Realty, LLC 8883977352
Source: Bright MLS,MLS#: PADE2121162
Facts & features
Interior
Bedrooms & bathrooms
- Bedrooms: 5
- Bathrooms: 5
- Full bathrooms: 4
- 1/2 bathrooms: 1
- Main level bathrooms: 2
- Main level bedrooms: 1
Rooms
- Room types: Living Room, Dining Room, Primary Bedroom, Sitting Room, Bedroom 2, Bedroom 3, Bedroom 4, Kitchen, Family Room, Foyer, Laundry, Office, Bathroom 2, Bathroom 3, Primary Bathroom, Half Bath
Primary bedroom
- Features: Ceiling Fan(s), Flooring - Carpet, Recessed Lighting, Walk-In Closet(s), Bathroom - Walk-In Shower
- Level: Main
Bedroom 2
- Features: Ceiling Fan(s), Flooring - Carpet
- Level: Upper
Bedroom 3
- Features: Ceiling Fan(s), Flooring - Tile/Brick, Recessed Lighting
- Level: Upper
Bedroom 4
- Features: Flooring - Tile/Brick, Recessed Lighting
- Level: Upper
Primary bathroom
- Features: Bathroom - Walk-In Shower, Soaking Tub, Attached Bathroom, Flooring - Tile/Brick, Recessed Lighting
- Level: Main
Bathroom 2
- Features: Flooring - Tile/Brick, Recessed Lighting
- Level: Upper
Bathroom 3
- Features: Flooring - Tile/Brick
- Level: Upper
Bathroom 3
- Features: Flooring - Tile/Brick
- Level: Lower
Dining room
- Features: Chair Rail, Flooring - Wood, Formal Dining Room, Lighting - Ceiling
- Level: Main
Family room
- Features: Flooring - Carpet, Recessed Lighting
- Level: Lower
Foyer
- Features: Cathedral/Vaulted Ceiling, Flooring - Wood
- Level: Main
Half bath
- Features: Flooring - Tile/Brick, Lighting - Wall sconces
- Level: Main
Kitchen
- Features: Breakfast Nook, Built-in Features, Recessed Lighting, Lighting - Ceiling, Kitchen - Gas Cooking, Jack and Jill Bathroom, Formal Dining Room, Flooring - Wood
- Level: Main
Laundry
- Features: Flooring - Tile/Brick
- Level: Main
Living room
- Features: Flooring - Wood, Cathedral/Vaulted Ceiling, Lighting - Ceiling
- Level: Main
Office
- Features: Flooring - Carpet
- Level: Lower
Sitting room
- Features: Ceiling Fan(s), Flooring - Carpet, Recessed Lighting
- Level: Upper
Heating
- Forced Air, Natural Gas
Cooling
- Central Air, Electric
Appliances
- Included: Microwave, Dishwasher, Dryer, Oven/Range - Gas, Refrigerator, Stainless Steel Appliance(s), Double Oven, Washer, Gas Water Heater
- Laundry: Has Laundry, Main Level, Laundry Room
Features
- Bathroom - Walk-In Shower, Soaking Tub, Ceiling Fan(s), Chair Railings, Curved Staircase, Formal/Separate Dining Room, Kitchen - Gourmet, Kitchen Island, Primary Bath(s), Built-in Features, Recessed Lighting, Walk-In Closet(s), Upgraded Countertops
- Flooring: Carpet, Wood
- Doors: Sliding Glass
- Windows: Bay/Bow, Skylight(s)
- Basement: Finished,Walk-Out Access
- Number of fireplaces: 2
Interior area
- Total structure area: 3,787
- Total interior livable area: 3,787 sqft
- Finished area above ground: 2,532
- Finished area below ground: 1,255
Video & virtual tour
Property
Parking
- Total spaces: 2
- Parking features: Garage Faces Front, Driveway, Paved, Attached, Off Street
- Attached garage spaces: 2
- Has uncovered spaces: Yes
Accessibility
- Accessibility features: None
Features
- Levels: Two
- Stories: 2
- Patio & porch: Deck
- Exterior features: Lighting, Sidewalks
- Pool features: None
- Has view: Yes
- View description: Street, Trees/Woods
Details
- Additional structures: Above Grade, Below Grade
- Parcel number: 30000134624
- Zoning: RESIDENTIAL
- Special conditions: Standard
Construction
Type & style
- Home type: Townhouse
- Architectural style: Carriage House
- Property subtype: Townhouse
Materials
- Frame, Masonry
- Foundation: Concrete Perimeter
- Roof: Asphalt
Condition
- New construction: No
- Year built: 2004
Utilities & green energy
- Sewer: Public Sewer
- Water: Public
Community & HOA
Community
- Condo and coop fee: $600 monthly
- Subdivision: Springton Pointe Woods
HOA
- Has HOA: No
- Services included: Common Area Maintenance, Maintenance Grounds, Snow Removal, Trash
Location
- Region: Newtown Square
- Municipality: NEWTOWN TWP
Financial & listing details
- Price per square foot: $251/sqft
- Tax assessed value: $578,000
- Annual tax amount: $11,125
- Date on market: 8/14/2026
- Listing agreement: Exclusive Right To Sell
- Inclusions: Kitchen Refrigerator, Mirror In The Family Room, Surround Sound Speakers
- Exclusions: Surround Sound Stereo Components.
- Ownership: Fee Simple
- Road surface type: Paved
Estimated market value
$965,100
$917,000 - $1.01M
$5,345/mo
Price history
| Date | Event | Price |
|---|---|---|
| 8/15/2026 | Pending sale | $950,000$251/sqft |
Source:  Bright MLS #PADE2121162 Report a problem Bright MLS #PADE2121162 Report a problem | ||
| 8/14/2026 | Listed for sale | $950,000+52%$251/sqft |
Source: Bright MLS #PADE2121162 Report a problem | ||
| 4/4/2018 | Sold | $625,000+18.5%$165/sqft |
Source: Public Record Report a problem | ||
| 5/26/2004 | Sold | $527,380$139/sqft |
Source: Public Record Report a problem | ||
Public tax history
| Year | Property taxes | Tax assessment |
|---|---|---|
| 2026 | $11,126 +7.5% | $578,000 |
| 2025 | $10,351 +7.6% | $578,000 |
| 2024 | $9,619 +3.3% | $578,000 |
| 2023 | $9,315 +2.2% | $578,000 |
| 2022 | $9,112 +0.1% | $578,000 |
| 2021 | $9,099 +341.5% | $578,000 +53.2% |
| 2020 | $2,061 -79.8% | $377,400 |
| 2019 | $10,188 +1.1% | $377,400 |
| 2018 | $10,079 +376.9% | $377,400 |
| 2017 | $2,113 | $377,400 |
| 2016 | $2,113 | $377,400 |
| 2015 | $2,113 | $377,400 |
| 2014 | $2,113 -8% | $377,400 -10.5% |
| 2013 | $2,298 +2.8% | $421,590 |
| 2012 | $2,234 +2.3% | $421,590 |
| 2011 | $2,184 | $421,590 |
| 2010 | $2,184 +9.7% | $421,590 |
| 2009 | $1,991 -2% | $421,590 |
| 2008 | $2,032 -11.9% | $421,590 -18.6% |
| 2007 | $2,306 | $518,130 |
| 2006 | $2,306 | $518,130 |
| 2005 | $2,306 | $518,130 |
Find assessor info on the county website
Monthly payment
Est. payment
Payment breakdown
Explore the cost of this home by adjusting the details. Changes won't be saved.Climate risks
Neighborhood: 19073
Nearby schools
Schools provided by the listing agent
- Elementary: Culbertson
- Middle: Paxon Hollow
- High: Marple Newtown
- District: Marple Newtown
Source: Bright MLS. This data may not be complete. We recommend contacting the local school district to confirm school assignments for this home.
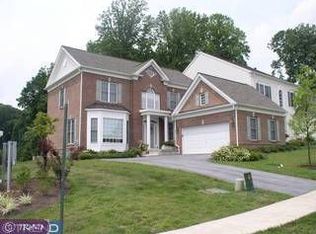
Similar homes
- $799,0004 bd3 ba2.6k sqft4902 W Chester Pike, Newtown Square, PA 19073For Sale

 MLS ID #PADE2119822, Amy Fry, Coldwell Banker Realty. Bright MLS
 - $825,0004 bd4 ba4.2k sqft408 Ravenscliff Dr, Media, PA 19063For Sale
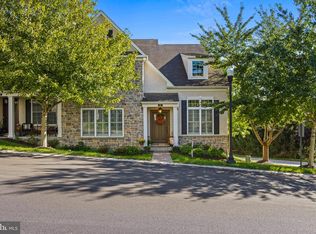 MLS ID #PADE2123946, Ralph Iacovino, BHHS Fox & Roach Malvern-Paoli. Bright MLS
 - $950,0004 bd3 ba3.2k sqft4144 Saddlebrook Rd, Collegeville, PA 19426For Sale
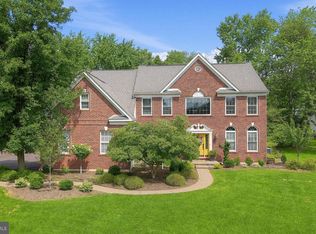 MLS ID #PAMC2191756, Angela Teles, Real of Pennsylvania. Bright MLS
 - $1,049,9004 bd3 ba3.6k sqft905 Newtown Rd, Devon, PA 19333For Sale
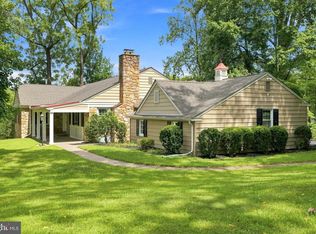 MLS ID #PACT2129108, Gregory Martire, Springer Realty Group. Bright MLS
 - $915,0004 bd3 ba3k sqft70 Alexandrea Cir, Harleysville, PA 19438For SaleMLS ID #PAMC2189318, Nathaniel Seaman, Realty One Group Exclusive. Bright MLS
- $930,0004 bd4 ba5.4k sqft1015 Redtail Rd, Audubon, PA 19403For SaleMLS ID #PAMC2190468, Samantha Therese Humes, Keller Williams Real Estate-Blue Bell. Bright MLS
- $900,0004 bd3 ba3.4k sqft120 Summit Dr, Phoenixville, PA 19460For SaleMLS ID #PAMC2191896, Lindsay Good, Compass RE. Bright MLS
- $849,0004 bd3 ba3.1k sqft337 Aftons Cir, Spring City, PA 19475For SaleMLS ID #PACT2131256, Loretta Leibert, BHHS Homesale Realty- Reading Berks. Bright MLS
- $1,050,0005 bd6 ba5.3k sqft1364 College Hill Dr, Cheyney, PA 19319For SaleMLS ID #PACT2127900, Janel Loughin, Real Broker, LLC. Bright MLS
- $829,0004 bd3 ba3.9k sqft100 Park Ln, Glen Mills, PA 19342For SaleMLS ID #PADE2122178, Mimi Morrow, BHHS Fox & Roach-Chestnut Hill. Bright MLS
- $925,0004 bd4 ba5k sqft1708 Madeira Ave, Jenkintown, PA 19046For SaleMLS ID #PAMC2195298, Lynn Mundy Coggin, BHHS Fox & Roach-Jenkintown. Bright MLS
- $875,0004 bd3 ba3.3k sqft1222 Indian Trail Dr, Downingtown, PA 19335For SaleMLS ID #PACT2134488, Megan Romano, Keller Williams Main Line. Bright MLS
- $975,0005 bd4 ba4.8k sqft1200 Florence Ct, Downingtown, PA 19335For SaleMLS ID #PACT2134482, Joe Robins, Morgan Francis Realty. Bright MLS
- $749,9003 bd3 ba3.2k sqft112 Wellington Dr, Media, PA 19063For SaleMLS ID #PADE2120344, Taylor Wardlow, Compass RE. Bright MLS
- $1,100,0005 bd5 ba4.4k sqft962 Hampton Rd, Collegeville, PA 19426For SaleMLS ID #PAMC2190214, Michael Jacobs, KW Empower. Bright MLS
- $890,0003 bd4 ba2.7k sqft57 Village Sq, Paoli, PA 19301For SaleMLS ID #PACT2135550, Sue Fitzgerald, Compass RE. Bright MLS
- $988,0004 bd3 ba3.9k sqft224 Hearn Ave, Berwyn, PA 19312For SaleMLS ID #PACT2127552, Tom Toole III, RE/MAX Main Line-West Chester. Bright MLS
- $935,0004 bd4 ba4.2k sqft154 Forest Dr, Kennett Square, PA 19348For SaleMLS ID #PACT2130802, Rory Burkhart, EXP Realty, LLC. Bright MLS
- $810,0004 bd3 ba2.1k sqft606 Upper Gulph Rd, Strafford, PA 19087For SaleMLS ID #PACT2133888, Scott Furman, Real Broker, LLC. Bright MLS
- $1,295,0004 bd4 ba4.9k sqft335 Ridley Creek Ln, West Chester, PA 19380For SaleMLS ID #PACT2135724, Ms. Siti Bahaman, Keller Williams Elite. Bright MLS
