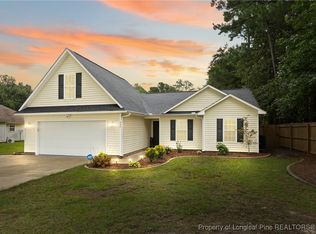
423 Posey Farm Rd, Raeford, NC 28376
What's special
Endless Potential on 1.45 Acres! New HVAC installed June 2026! Plantation Shutters inside the home! Looking for a home you can truly make your own? This 3-bedroom, 2-bath home is full of classic character and ready for your personal touch! Inside, you'll find a spacious laundry room, a flexible room that can serve as a formal living or dining room, and a cozy family room with a wood-burning fireplace. Step outside to a covered deck, a gazebo with electricity, and 1.45 acres with plenty of space for a garden, chickens, or simply enjoying the peace and privacy of country living. Located in Hoke County, you'll enjoy NO HOA, lower county taxes, and the freedom to create the lifestyle you've been dreaming of. An adjoining .76 acre lot is also available for purchase, complete with water, septic, and electricity already in place—perfect for a workshop, guest house, in-law suite, tiny home, or even a potential Airbnb. If you've been searching for a property with great bones, room to grow, and endless possibilities, this is your chance to make it your own! **Home is under video surveillance inside and outside the property**
- 20 days |
- 1,524 |
- 70 |
Travel times
Living Room
Kitchen
Primary Bedroom
Zillow last checked:
Listing updated:
HEATHER THOMPSON,
RE/MAX CHOICE
Facts & features
Interior
Bedrooms & bathrooms
- Bedrooms: 3
- Bathrooms: 2
- Full bathrooms: 2
Heating
- Heat Pump
Cooling
- Central Air
Appliances
- Included: Dryer, Dishwasher, Electric Range, Gas Water Heater, Refrigerator, Range Hood, Washer
- Laundry: Washer Hookup, Dryer Hookup, Main Level, In Unit
Features
- Attic, Ceiling Fan(s), Separate/Formal Living Room, Kitchen Exhaust Fan, Primary Downstairs, Living/Dining Room, Bath in Primary Bedroom, Shower Only, Separate Shower, Tub Shower, Window Treatments
- Flooring: Hardwood, Laminate, Luxury Vinyl Plank
- Doors: Storm Door(s)
- Windows: Blinds
- Basement: Crawl Space
- Number of fireplaces: 1
- Fireplace features: Wood Burning
Interior area
- Total interior livable area: 1,377 sqft
Video & virtual tour
Property
Parking
- Total spaces: 3
- Parking features: Attached Carport, Detached Carport
- Carport spaces: 3
Features
- Patio & porch: Covered, Deck, Front Porch, Porch
- Exterior features: Deck, Porch
Lot
- Size: 1.45 Acres
- Features: 1-2 Acres, Cleared, Level
- Topography: Cleared,Level,Sloping
Details
- Parcel number: 494650301005
- Zoning description: A1A - Residential District
- Special conditions: Standard
Construction
Type & style
- Home type: SingleFamily
- Architectural style: Ranch
- Property subtype: Single Family Residence
Materials
- Brick
Condition
- Good Condition
- New construction: No
- Year built: 1968
Utilities & green energy
- Sewer: Septic Tank
- Water: Public
Community & HOA
Community
- Subdivision: None
HOA
- Has HOA: No
Location
- Region: Raeford
Financial & listing details
- Price per square foot: $153/sqft
- Tax assessed value: $88,290
- Annual tax amount: $845
- Date on market: 8/6/2026
- Cumulative days on market: 20 days
- Listing terms: Cash,Conventional,FHA,New Loan,USDA Loan,VA Loan
- Inclusions: Refrigerator
- Exclusions: Security alarm and cameras
- Ownership: More than a year
Price history
| Date | Event | Price |
|---|---|---|
| 8/23/2026 | Pending sale | $210,000$153/sqft |
Source: | ||
| 8/6/2026 | Listed for sale | $210,000$153/sqft |
Source: | ||
Public tax history
| Year | Property taxes | Tax assessment |
|---|---|---|
| 2025 | $845 | $88,290 |
| 2024 | $845 | $88,290 |
| 2023 | $845 | $88,290 |
| 2022 | $845 -5% | $88,290 -3.5% |
| 2021 | $890 +0.2% | $91,530 |
| 2020 | $888 | $91,530 |
| 2019 | $888 +1.7% | $91,530 |
| 2018 | $873 | $91,530 |
| 2017 | $873 | $91,530 |
| 2016 | $873 | $91,530 |
| 2015 | $873 | $91,530 |
| 2014 | $873 +2.5% | $91,530 +11.7% |
| 2013 | $851 | $81,910 |
| 2011 | -- | $81,910 |
| 2010 | -- | $81,910 |
Find assessor info on the county website
Monthly payment
Estimated market value
$205,800
$196,000 - $216,000
$1,797/mo
Climate risks
Explore flood, wildfire, and other predictive climate risk information for this property on First Street®️.