This recently remodeled 3 bed, 1.5 bath home in the heart of the '08 is ready for a new chapter. Once a long-time family home, it spent its past few years as a successful rental. The size and location makes it a great option for either use. The original hardwood floors and tall ceilings welcome you into the charm of a historic home. A classic layout offers a large living room, formal dining room, kitchen, half bath and mud room on the first floor. All bedrooms and the full bathroom are on the second floor. The master bedroom spans the entire width of the home, a small nook perfect for a home office or open closet in the corner. The full basement houses the laundry area and plenty of room for storage. A quaint front porch gives you a spot to enjoy a colorful sunset while the back deck gives you room to entertain. The yard is fully fenced with sidewalks outlining past garden beds and fire pits. A concrete slab is off to the side where the next owners can add a shed or use for a grilling area. A small driveway for off-street parking if conveniently adjacent to the front porch. Replacement windows and AC installed in 2022 are just a few of the recent updates. Schedule a tour today!
Active
$179,900
423 Putnam St, Fort Wayne, IN 46808
3beds
1,244sqft
Single Family Residence
Built in 1900
3,049 Square Feet Lot
$120,000 Zestimate®
$--/sqft
$-- HOA
What's special
Half bathRecently remodeledFormal dining roomMud roomTall ceilingsYard is fully fencedOriginal hardwood floors
- 48 minutes
- 56
- 10
Zillow last checked:
Listing updated:
Listed by:
Heather Klejnot Cell:260-267-1996,
Coldwell Banker Real Estate Gr
Source: IRMLS,MLS#: 202646373
Facts & features
Interior
Bedrooms & bathrooms
- Bedrooms: 3
- Bathrooms: 2
- Full bathrooms: 1
- 1/2 bathrooms: 1
Bedroom 1
- Level: Upper
Bedroom 2
- Level: Upper
Dining room
- Level: Main
- Area: 144
- Dimensions: 12 x 12
Kitchen
- Level: Main
- Area: 80
- Dimensions: 10 x 8
Living room
- Level: Main
- Area: 216
- Dimensions: 12 x 18
Heating
- Natural Gas, Forced Air
Cooling
- Central Air
Appliances
- Included: Disposal, Range/Oven Hook Up Elec
- Laundry: Electric Dryer Hookup, Washer Hookup
Features
- Ceiling Fan(s), Formal Dining Room
- Flooring: Hardwood, Tile
- Doors: Storm Door(s)
- Basement: Crawl Space,Full,Unfinished,Block
- Has fireplace: No
- Fireplace features: None
Interior area
- Total structure area: 1,916
- Total interior livable area: 1,244 sqft
- Finished area above ground: 1,244
- Finished area below ground: 0
Property
Parking
- Parking features: Concrete, Gravel
- Has uncovered spaces: Yes
Features
- Levels: Two
- Stories: 2
- Patio & porch: Deck, Porch Covered
- Fencing: Full,Chain Link,Wood
Lot
- Size: 3,049 Square Feet
- Dimensions: 32X100
- Features: Level, City/Town/Suburb
Details
- Parcel number: 020735379016.000074
Construction
Type & style
- Home type: SingleFamily
- Property subtype: Single Family Residence
Materials
- Vinyl Siding, Wood Siding
- Roof: Shingle
Condition
- New construction: No
- Year built: 1900
Utilities & green energy
- Sewer: Public Sewer
- Water: Public
Community & HOA
Community
- Security: Smoke Detector(s)
- Subdivision: None
Location
- Region: Fort Wayne
Financial & listing details
- Tax assessed value: $81,500
- Annual tax amount: $1,879
- Date on market: 11/11/2026
Estimated market value
$120,000
$91,000 - $150,000
$1,345/mo
Price history
| Date | Event | Price |
|---|---|---|
| 11/11/2026 | Listed for sale | $179,900 |
Source:  IRMLS #202646373 Report a problem | ||
| 12/6/2024 | Listing removed | $1,425$1/sqft |
Source: Zillow Rentals Report a problem | ||
| 12/2/2024 | Listed for rent | $1,425$1/sqft |
Source: Zillow Rentals Report a problem | ||
Public tax history
| Year | Property taxes | Tax assessment |
|---|---|---|
| 2025 | $1,452 -1.4% | $81,500 +28.3% |
| 2024 | $1,472 +18.2% | $63,500 -1.4% |
| 2023 | $1,245 -18.3% | $64,400 +16.2% |
| 2022 | $1,525 +4.6% | $55,400 -19% |
| 2021 | $1,458 +4.1% | $68,400 +2.2% |
| 2020 | $1,401 +10.9% | $66,900 +3.6% |
| 2019 | $1,263 +260.6% | $64,600 +11.6% |
| 2018 | $350 +6.3% | $57,900 +6% |
| 2017 | $329 +10.2% | $54,600 +5.4% |
| 2016 | $299 +3.7% | $51,800 +9.5% |
| 2014 | $288 -0.4% | $47,300 -1.9% |
| 2013 | $290 -2.1% | $48,200 -5.1% |
| 2011 | $296 | $50,800 +7.9% |
| 2010 | -- | $47,100 -0.8% |
| 2007 | -- | $47,500 +8% |
| 2005 | -- | $44,000 |
| 2004 | -- | $44,000 +135.3% |
| 2001 | -- | $18,700 +199.7% |
| 1999 | -- | $6,240 |
Find assessor info on the county website
Monthly payment
Est. payment
Payment breakdown
Explore the cost of this home by adjusting the details. Changes won't be saved.Climate risks
Neighborhood: Bloomingdale
Nearby schools
Schools provided by the listing agent
- Elementary: Bloomingdale
- Middle: Lakeside
- High: North Side
- District: Fort Wayne Community
Source: IRMLS. This data may not be complete. We recommend contacting the local school district to confirm school assignments for this home.
Similar homes
- $178,9003 bd1 ba1.3k sqft605 High St, Fort Wayne, IN 46808For Sale
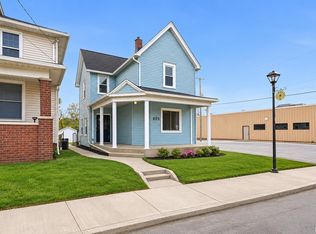 MLS ID #202646230, Erin Poiry, Mike Thomas Assoc., Inc. IRMLS
- $--2 bd1 ba1k sqft1619 Saint Marys Ave, Fort Wayne, IN 46808Auction
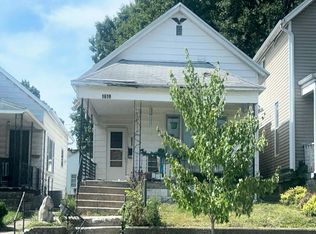 Auction.com 1
- $189,9003 bd2 ba1.4k sqft614 W 4th St, Fort Wayne, IN 46808For Sale
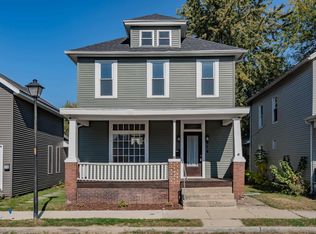 MLS ID #202644808, Cory Allen, Regan & Ferguson Group. IRMLS
- $179,9003 bd2 ba1.7k sqft827 Runnion Ave, Fort Wayne, IN 46808For Sale
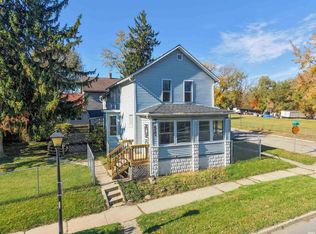 MLS ID #202645233, Craig Foltz, ERA Crossroads. IRMLS
