Welcome home to this charming Hartford property offering the perfect combination of cozy character, thoughtful updates & fantastic outdoor space! Major improvements are already complete, including new house & garage roofs (2023), new gutters (2025), new water heater (2025), updated electrical, new PEX lateral line, & new LVP flooring (2026). Outside, enjoy a large fenced-in yard with plenty of room to relax, garden, entertain or let the pets play. The impressive 2.5-car insulated garage provides excellent space for vehicles, storage, hobbies or a workshop. This home is ready for its next owner. A wonderful opportunity to enjoy homeownership in Hartford!
Active
$249,900
423 S Rural STREET, Hartford, WI 53027
2beds
832sqft
Single Family Residence
Built in 1905
7,405 Square Feet Lot
$219,400 Zestimate®
$300/sqft
$-- HOA
What's special
- 7 hours
- 20
- 0
Zillow last checked:
Listing updated:
Listed by:
Lisa Susen-Sullivan 262-573-3834,
Integrity Real Estate Team LLC
Source: WIREX MLS,MLS#: 1983688 Originating MLS: Metro MLS
Originating MLS: Metro MLSFacts & features
Interior
Bedrooms & bathrooms
- Bedrooms: 2
- Bathrooms: 1
- Full bathrooms: 1
Primary bedroom
- Level: Upper
- Area: 143
- Dimensions: 13 x 11
Bedroom 2
- Level: Upper
- Area: 72
- Dimensions: 12 x 6
Kitchen
- Level: Main
- Area: 150
- Dimensions: 15 x 10
Living room
- Level: Main
- Area: 165
- Dimensions: 15 x 11
Heating
- Natural Gas, Forced Air
Cooling
- Central Air
Appliances
- Included: Disposal, Dryer, Microwave, Oven, Range, Refrigerator, Washer, Water Softener
Features
- High Speed Internet
- Basement: Full,Stone
Interior area
- Total structure area: 832
- Total interior livable area: 832 sqft
Property
Parking
- Total spaces: 2
- Parking features: Garage Door Opener, Detached, 2 Car
- Garage spaces: 2
Features
- Levels: One and One Half
- Stories: 1
Lot
- Size: 7,405 Square Feet
- Features: Sidewalks
Details
- Parcel number: 362004011003
- Zoning: Residential
Construction
Type & style
- Home type: SingleFamily
- Architectural style: Bungalow
- Property subtype: Single Family Residence
Materials
- Aluminum Siding, Aluminum/Steel, Vinyl Siding
Condition
- 21+ Years
- New construction: No
- Year built: 1905
Utilities & green energy
- Sewer: Public Sewer
- Water: Public
Community & HOA
Location
- Region: Hartford
- Municipality: Hartford
Financial & listing details
- Price per square foot: $300/sqft
- Tax assessed value: $144,300
- Annual tax amount: $1,879
- Date on market: 10/12/2026
- Inclusions: Oven;range;refrigerator;dishwasher;washer & Dryer; Shelving In Basement;microwave.
- Exclusions: Garage Refrigerator
Estimated market value
$219,400
$206,000 - $233,000
$1,440/mo
Price history
| Date | Event | Price |
|---|---|---|
| 10/12/2026 | Listed for sale | $249,900+78.5%$300/sqft |
Source:  WIREX MLS #1983688 Report a problem WIREX MLS #1983688 Report a problem | ||
| 8/12/2021 | Sold | $140,000+7.8%$168/sqft |
Source: Public Record Report a problem | ||
| 6/18/2021 | Listed for sale | $129,900+22.3%$156/sqft |
Source:  Metro MLS #1747187 Report a problem Metro MLS #1747187 Report a problem | ||
| 2/24/2006 | Sold | $106,200$128/sqft |
Source: Public Record Report a problem | ||
Public tax history
| Year | Property taxes | Tax assessment |
|---|---|---|
| 2025 | $1,658 +13% | $144,300 |
| 2024 | $1,467 +0.6% | $144,300 |
| 2023 | $1,459 -5.5% | $144,300 |
| 2022 | $1,544 +13.4% | $144,300 +46.2% |
| 2021 | $1,361 -6.6% | $98,700 |
| 2020 | $1,457 +2% | $98,700 |
| 2019 | $1,428 -1.6% | $98,700 |
| 2018 | $1,451 -4.3% | $98,700 +2.8% |
| 2017 | $1,517 -1.6% | $96,000 |
| 2016 | $1,542 -0.1% | $96,000 +1.7% |
| 2015 | $1,543 -9% | $94,400 |
| 2014 | $1,695 -4.1% | $94,400 -10.8% |
| 2013 | $1,767 -2.1% | $105,800 |
| 2012 | $1,804 -4.4% | $105,800 |
| 2011 | $1,887 -1.5% | $105,800 |
| 2010 | $1,916 +0.9% | $105,800 |
| 2009 | $1,898 +3.5% | $105,800 |
| 2008 | $1,834 -0.4% | $105,800 |
| 2007 | $1,841 -6.8% | $105,800 +9.6% |
| 2006 | $1,976 +0.9% | $96,500 |
| 2005 | $1,958 +0.6% | $96,500 |
| 2004 | $1,947 -12.4% | $96,500 -0.4% |
| 2003 | $2,222 +2.2% | $96,900 |
| 2002 | $2,174 +13.4% | $96,900 +19.5% |
| 2001 | $1,917 +1.1% | $81,100 |
| 2000 | $1,896 -5.1% | $81,100 -2.2% |
| 1999 | $1,998 | $82,900 |
Find assessor info on the county website
Monthly payment
Est. payment
Payment breakdown
Explore the cost of this home by adjusting the details. Changes won't be saved.Climate risks
Neighborhood: 53027
Nearby schools
Schools provided by the listing agent
- Middle: Central
- High: Hartford
- District: Hartford J1
Source: WIREX MLS. This data may not be complete. We recommend contacting the local school district to confirm school assignments for this home.
Similar homes
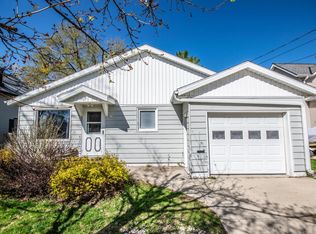
- $269,0003 bd1 ba1k sqft408 S Rural STREET, Hartford, WI 53027Active
 MLS ID #1984130, Daniel Weber. WIREX MLS
 - $224,9002 bd2 ba670 sqft517 Cedar STREET, Hartford, WI 53027Active
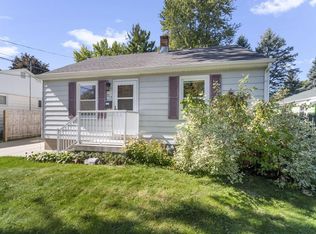 MLS ID #1982978, Timothy Ludowissi. WIREX MLS
 - $249,9002 bd2 ba1k sqftBridlewood Condominium Associa, Hartford, WI 53027Active
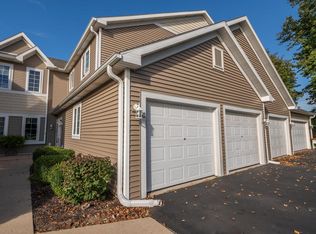 MLS ID #1982457, Susan German. WIREX MLS
 - $237,0002 bd1 ba1.1k sqft105 Tamarack Cir, Hartford, WI 53027For Sale
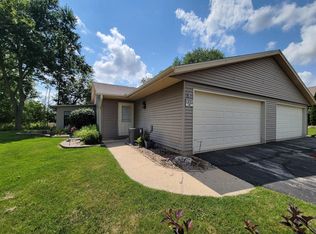 MLS ID #50330690, Mari L Kaul. RANW as distributed by MLS GRID
