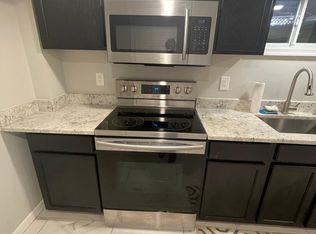
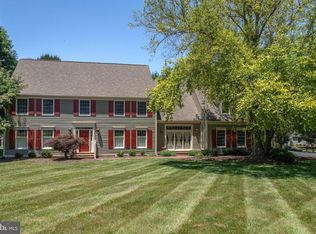
THE SELLER IS ACCEPTING BACKUP OFFERS.....Fantastic New Price! Motivated Seller. Must see Exquisite artistry, quality craftsmanship, and a touch of glamour combine in this spectacularly appointed 11,000+ sq. ft. manor, set on .89 lush acres. Sited near the Potomac River and moments from the quaint shops and fine dining of Great Falls village, this impressive estate showcases luxurious living at every turn. A grand marble foyer sets the tone, with lighted recesses, gold-gilded trim, and sweeping views of the home’s richly designed interiors. The formal living and dining rooms feature antique mirrors, crystal chandeliers, intricate ceiling medallions, and decorative hardwood floors with inlaid wool carpeting. At the heart of the main level, a breathtaking reception area rises two stories, offering an ambiance of elegance and exceptional detail. The richly paneled library is clad in hardwood and features a fossil-stone granite wall with built-ins and fireplace. A coffered-ceiling drawing room includes 11 glass showcases—perfect for art or collectibles. Nearby, a bright music room with bamboo flooring and iron chandelier offers quiet refuge. The chef-caliber gourmet kitchen impresses with an 8x5 ft. “Louise Blue” granite island and premium appliances. A granite breakfast bar and informal dining area complete the kitchen. Adjacent, a vaulted solarium with bamboo ceiling and French doors opens to expansive decks and lawns, ideal for indoor-outdoor entertaining. Additional amenities on this level include a paneled elevator, pantry, butler’s pantry with copper sink, mud room, and direct access to the 4-car garage. Upstairs, the opulent owner’s suite is a private sanctuary that features a tray ceiling, Brazilian cherry flooring with a 100% wool inlay rug, and a cozy sitting area with silk carpet before a marble fireplace and media screen. A morning kitchen offers private refreshment. The walk-in gallery closet is a boutique experience, with Thomasville cabinetry, center Travertine island, cedar-lined wardrobes, and chandelier-lit tray ceiling. The spa-like primary bath stuns with a central soaking tub before an electric fireplace, dual vanities with 24k gold-gilded sinks, media-screen mirror, and a separate commode room with decorative vanity. Glass-enclosed steam and marble showers, stone seating, and mosaic tilework complete the indulgent space. Three additional bedroom suites each feature designer bathrooms and walk-in closets. A full laundry room with LG washer/dryer and whirlpool sink completes the upper level. The lower level embraces a sleek, club-like vibe. Descend via curved staircase with leopard-print carpet to a modern lounge featuring a golf simulator, lighted mosaic bar, billiards area, and expansive rec room—ideal for lively entertaining. A dramatic home theater, entered through a historic Hotel Washington door flanked by theater masks, includes a custom wool carpet medallion, three-tier leather seating, granite bar, and immersive surround sound. Also on this level: a 5th bedroom with spa bath, sauna and steam shower; a Tuscan-style wine cellar and tasting room with stone and granite walls; and a utility closet with stacked washer/dryer for guests or staff. Outdoor living is equally impressive. Walk out to a tiered granite terrace with a summer kitchen, built-in BBQ, and stone fireplace. A generous deck overlooks landscaped lawns and a newly built pool, plus a hot tub with recessed TV and radio—perfect for private relaxation or elegant entertaining.
369 days
|
1,356
|
49
|
Zillow last checked:
Listing updated:
Listed by:
Fouad Talout703-459-4141,
Long & Foster Real Estate, Inc.(703) 790-1990,
Listing Team: Talout International LLC, Co-Listing Team: Talout International LLC,Co-Listing Agent: Eileen M Mcnicholas571-212-5077,
Long & Foster Real Estate, Inc.
Source: Bright MLS,MLS#: VAFX2249172
Facts & features
Interior
Bedrooms & bathrooms
Bedrooms: 5
Bathrooms: 7
Full bathrooms: 5
1/2 bathrooms: 2
Main level bathrooms: 1
Basement
Area: 3690
Heating
Forced Air, Natural Gas
Cooling
Central Air, Electric
Appliances
Included: Down Draft, Dishwasher, Disposal, Dryer, Microwave, Double Oven, Self Cleaning Oven, Refrigerator, Six Burner Stove, Washer, Gas Water Heater
Features
Attic, Breakfast Area, Dining Area, Chair Railings, Crown Molding, Curved Staircase, Elevator, Upgraded Countertops, Bar, Open Floorplan, Bathroom - Walk-In Shower, Built-in Features, Butlers Pantry, Family Room Off Kitchen, Floor Plan - Traditional, Kitchen - Gourmet, Kitchen Island, Kitchen - Table Space, Pantry, Wine Storage, Tray Ceiling(s), Vaulted Ceiling(s)
Explore the cost of this home by adjusting the details. Changes won't be saved.
Principal & interest
$1,547
Mortgage insurance
$0
Property taxes
$170
Home insurance
$105
HOA fees
$0
Utilities
Not included
All calculations are estimates and provided by Zillow, Inc. for informational purposes only. Actual amounts may vary.
HOA fees may include property taxes on listings classified as Co-Ops. Contact the listing agent and/or owner for fee details.
Mortgage interest rates are dependent on a number of factors, including credit score, down payment, and repayment length. Interest rate data provided by Zillow Group Marketplace, Inc. as of 1/1/1970 from various mortgage lenders with which we have lead or other similar arrangements; the Estimated Payment is an average of those rates.
See how much you could borrow to make a competitive offer.