Welcome to this 4 bed, 3 bath custom ranch in Tiara at the Abbey, tucked in a quiet cul-de-sac with in-ground pool & lush landscaping. Inside, quality shines with vaulted great room, fireplace, and hardwood floors. The kitchen offers abundant cabinets, stainless appliances, breakfast bar, and separate breakfast room with glass doors to the deck. French doors lead to a private office; formal dining adds elegance. The primary suite includes private deck access, his & hers closets, jetted tub, double vanity, walk-in closet & heated floors. Divided bedroom floor plan. Main floor laundry & oversized 3-car garage. The finished walkout lower level is perfect for guests with a 4th bedroom, full bath, family room with wet bar, and walkout to patio & pool. Plenty of storage space remains. Sprinkler system in front, back & side yards. New roof in 2025. A perfect home for indoor comfort & outdoor entertaining!
Closed
Listed by: Coldwell Banker Realty - Gundaker • Marie A Needy-Kohler • Contact: 314-952-0904
Bought with: EXP Realty, LLC
Price Unknown
423 Trinity Rdg, Pevely, MO 63070
4beds
4,882sqft
Single Family Residence
Built in 2001
0.67 Acres Lot
$541,500 Zestimate®
$--/sqft
$3,308 Estimated rent
Home value
$541,500
$482,000 - $612,000
$3,308/mo
Zestimate® history
Owner options
List your home for rent
$3,308/mo
Rent Zestimate®
Find your next renter with Zillow Rental Manager. Plus, with online applications, you can quickly screen prospective tenants – for free.
$3,308/mo
Rent Zestimate®
Refinance and save
$295/mo
Est. payment
Refinancing to a lower rate could help reduce your monthly payments and save thousands over the life of the loan.
$295/mo
Est. payment
Explore your selling options
Work with a Zillow partner agent
Leverage their expertise and Zillow's premium Showcase listings to get your home seen by more buyers.
Get startedList with your own agent
Get your home in front of millions of buyers by listing it on Zillow.
Learn how to do itSell it yourself
Take full control of how buyers see your home on Zillow by listing For Sale by Owner (FSBO).
List your homeWhat's special
In-ground poolFormal diningQuiet cul-de-sacHis and hers closetsLush landscapingPlenty of storage spaceDivided bedroom floor plan
Zillow last checked:
Listing updated:
Listed by:
Marie A Needy-Kohler 314-952-0904,
Coldwell Banker Realty - Gundaker
Bought with:
Sage J Boehner, 2021015678
EXP Realty, LLC
Source: MARIS,MLS#: 25056815 Originating MLS: Southern Gateway Association of REALTORS
Originating MLS: Southern Gateway Association of REALTORSFacts & features
Interior
Bedrooms & bathrooms
- Bedrooms: 4
- Bathrooms: 3
- Full bathrooms: 3
- Main level bathrooms: 2
- Main level bedrooms: 3
Primary bedroom
- Features: Floor Covering: Carpeting
- Level: Main
- Area: 272
- Dimensions: 16x17
Bedroom 2
- Features: Floor Covering: Carpeting
- Level: Main
- Area: 143
- Dimensions: 11x13
Bedroom 3
- Features: Floor Covering: Carpeting
- Level: Main
- Area: 156
- Dimensions: 12x13
Bedroom 4
- Features: Floor Covering: Carpeting
- Level: Lower
- Area: 156
- Dimensions: 12x13
Breakfast room
- Features: Floor Covering: Wood
- Level: Main
- Area: 182
- Dimensions: 14x13
Dining room
- Features: Floor Covering: Carpeting
- Level: Main
- Area: 120
- Dimensions: 10x12
Family room
- Features: Floor Covering: Carpeting
- Level: Lower
- Area: 900
- Dimensions: 36x25
Great room
- Features: Floor Covering: Carpeting
- Level: Main
- Area: 380
- Dimensions: 20x19
Kitchen
- Features: Floor Covering: Wood
- Level: Main
- Area: 182
- Dimensions: 14x13
Laundry
- Level: Main
- Area: 63
- Dimensions: 9x7
Office
- Features: Floor Covering: Carpeting
- Level: Main
- Area: 120
- Dimensions: 10x12
Heating
- Natural Gas
Cooling
- Ceiling Fan(s), Central Air
Appliances
- Included: Disposal, Microwave, Built-In Electric Range, Water Heater, Water Softener
- Laundry: Laundry Room, Main Level
Features
- Breakfast Room, Ceiling Fan(s), Custom Cabinetry, Double Vanity, Entrance Foyer, High Speed Internet, Open Floorplan, Pantry, Separate Dining, Separate Shower, Solid Surface Countertop(s), Storage, Walk-In Closet(s)
- Flooring: Carpet, Ceramic Tile, Hardwood
- Doors: French Doors, Panel Door(s), Sliding Doors, Storm Door(s)
- Windows: Screens, Storm Window(s), Tilt-In Windows
- Basement: Partially Finished,Full,Sleeping Area,Storage Space,Walk-Out Access
- Number of fireplaces: 1
- Fireplace features: Gas Log, Great Room
Interior area
- Total structure area: 4,882
- Total interior livable area: 4,882 sqft
- Finished area above ground: 2,370
- Finished area below ground: 1,778
Property
Parking
- Total spaces: 3
- Parking features: Attached, Concrete, Garage, Garage Door Opener, Garage Faces Front, Oversized, Storage
- Garage spaces: 3
Features
- Levels: One
- Patio & porch: Composite, Deck, Front Porch
- Has private pool: Yes
- Pool features: Fenced, In Ground, Liner, Pool Cover
- Fencing: Wrought Iron
Lot
- Size: 0.67 Acres
- Features: Back Yard, Cul-De-Sac, Front Yard, Landscaped, Private, Secluded, Sprinklers In Front, Sprinklers In Rear
Details
- Parcel number: 103.007.00000086
- Special conditions: Standard
Construction
Type & style
- Home type: SingleFamily
- Architectural style: Ranch,Traditional
- Property subtype: Single Family Residence
Materials
- Brick, Vinyl Siding
- Foundation: Concrete Perimeter
- Roof: Architectural Shingle
Condition
- Year built: 2001
Utilities & green energy
- Electric: 220 Volts, Ameren
- Sewer: Public Sewer
- Water: Public
- Utilities for property: Cable Connected, Electricity Connected, Natural Gas Connected, Sewer Connected, Water Connected
Community & HOA
Community
- Subdivision: Tiara At Abbey Ph 03
HOA
- Has HOA: Yes
- Amenities included: Lake
- Services included: Common Area Maintenance
- HOA fee: $295 annually
- HOA name: Tiara at the Abby
Location
- Region: Pevely
Financial & listing details
- Tax assessed value: $398,200
- Annual tax amount: $4,608
- Date on market: 8/21/2025
- Cumulative days on market: 56 days
- Listing terms: Cash,Conventional
- Ownership: Private
- Electric utility on property: Yes
Price history
| Date | Event | Price |
|---|---|---|
| 10/16/2025 | Sold | -- |
Source:  MARIS #25056815 Report a problem MARIS #25056815 Report a problem | ||
| 10/16/2025 | Pending sale | $589,000$121/sqft |
Source: MARIS #25056815 Report a problem | ||
| 9/15/2025 | Contingent | $589,000$121/sqft |
Source: MARIS #25056815 Report a problem | ||
| 8/21/2025 | Listed for sale | $589,000+30.9%$121/sqft |
Source: MARIS #25056815 Report a problem | ||
| 6/12/2008 | Listing removed | $449,900$92/sqft |
Source: NCI #80005746 Report a problem | ||
| 4/22/2008 | Price change | $449,900-0.7%$92/sqft |
Source: NCI #80005746 Report a problem | ||
| 2/3/2008 | Listed for sale | $452,900$93/sqft |
Source: NCI #80005746 Report a problem | ||
Public tax history
| Year | Property taxes | Tax assessment |
|---|---|---|
| 2025 | $5,296 +14.9% | $75,700 +13.5% |
| 2024 | $4,608 -5.7% | $66,700 |
| 2023 | $4,888 +9.2% | $66,700 +9.2% |
| 2022 | $4,477 -0.1% | $61,100 |
| 2021 | $4,480 +7.3% | $61,100 +10.9% |
| 2020 | $4,175 +0% | $55,100 |
| 2019 | $4,174 | $55,100 +1.3% |
| 2018 | $4,174 +4.4% | $54,400 |
| 2017 | $3,996 | $54,400 +6.5% |
| 2016 | $3,996 +9.5% | $51,100 |
| 2015 | $3,648 | $51,100 +1.8% |
| 2013 | $3,648 | $50,200 +6.4% |
| 2005 | -- | $47,200 +8.5% |
| 2004 | -- | $43,500 |
| 2003 | -- | $43,500 +7.7% |
| 2002 | -- | $40,400 |
Find assessor info on the county website
Neighborhood: 63070
Nearby homes
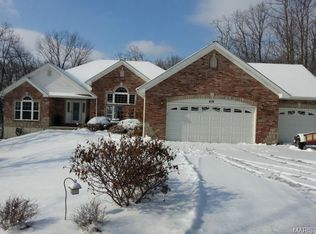
- $519,2003 bd2 ba2.3k sqft419 Trinity Rdg, Pevely, MO 63070Off Market
- $635,0005 bd4 ba4.2k sqft428 Trinity Rdg, Pevely, MO 63070Off Market
- $418,200-- bd2 ba2k sqft532 Jackson Way, Pevely, MO 63070Off Market
- $500,0004 bd3 ba2.6k sqft536 Jackson Way, Pevely, MO 63070Off Market
- $453,7004 bd3 ba2.8k sqft528 Jackson Way, Pevely, MO 63070Off Market
- $--0.74 Acres424 Trinity Rdg LOT 112, Pevely, MO 63070Sold
- $56,100-- bd-- ba-- sqft424 Trinity Rdg, Pevely, MO 63070Off Market
- $446,3005 bd3 ba1.9k sqft540 Jackson Way, Pevely, MO 63070Off Market
Nearby schools
GreatSchools rating
- 4/10Pevely Elementary SchoolGrades: K-5Distance: 1.1 mi
- 8/10Senn-Thomas Middle SchoolGrades: 6-8Distance: 1.9 mi
- 7/10Herculaneum High SchoolGrades: 9-12Distance: 2.5 mi
Schools provided by the listing agent
- Elementary: Pevely Elem.
- Middle: Senn-Thomas Middle
- High: Herculaneum High
Source: MARIS. This data may not be complete. We recommend contacting the local school district to confirm school assignments for this home.
- Missouri
- Jefferson County
- Pevely
- 63070
- 423 Trinity Rdg
Nearby cities
Nearby neighborhoods
Nearby zip codes
Other Pevely Topics
