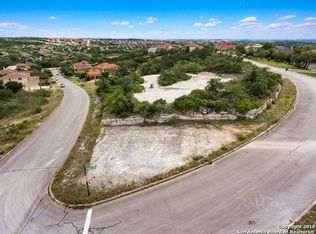
Enjoy life in one of the best locations in San Antonio with breathtaking views of downtown and over 1 acre of land! Minutes from La Cantera/Six Flags and I-10/1604. This one of a kind custom home features 6 on suite bedrooms and multiple balconies along with 2 half baths! This home has it all with Chefs kitchen, custom cabinets with built in spice racks, Thermador appliances, built in speakers, outdoor kitchen and secondary kitchen/bar in the garage with dedicated ac unit and ev charging. The xeriscape backyard includes a gazebo, soccer field/volleyball court, oversized deck w/spectacular 180 degree views. The front of the home has a oversized parking lot, 9 ft fountain center piece to impress all your guest and circular driveway! Please schedule an appointment to see this home immediately!
Sold
Zillow last checked:
Listing updated:
Source: LERA MLS,MLS#: 1998562
Price history
| Date | Event | Price |
|---|---|---|
| 8/20/2026 | Sold | -- |
Source:  LERA MLS #1998562 Report a problem LERA MLS #1998562 Report a problem | ||
| 7/28/2026 | Pending sale | $1,850,000$327/sqft |
Source: LERA MLS #1998562 Report a problem | ||
| 7/13/2026 | Contingent | $1,850,000$327/sqft |
Source: LERA MLS #1998562 Report a problem | ||
| 7/8/2026 | Listed for sale | $1,850,000+1093.5%$327/sqft |
Source: LERA MLS #1998562 Report a problem | ||
| 12/14/2012 | Listing removed | $155,000$27/sqft |
Source: RE/MAX Elite #941942 Report a problem | ||
| 4/21/2012 | Listed for sale | $155,000+3.3%$27/sqft |
Source: America Realty #941942 Report a problem | ||
| 3/18/2012 | Listing removed | $150,000$26/sqft |
Source: America Realty #925861 Report a problem | ||
| 2/23/2012 | Listed for sale | $150,000-3.2%$26/sqft |
Source: America Realty #925861 Report a problem | ||
| 11/11/2011 | Listing removed | $155,000$27/sqft |
Source: Home Team of America #911019 Report a problem | ||
| 9/3/2011 | Listed for sale | $155,000$27/sqft |
Source: Home Team of America #911019 Report a problem | ||
Get a cash offer in 3 minutes
Find out how much your home could sell for in as little as 3 minutes with a no-obligation cash offer.
Estimated market value
$1,754,700
