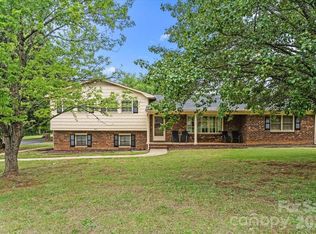
Welcome home to this beautifully maintained 4-bedroom, 2.5-bath home, built in 2020 and conveniently located just minutes from everything Boiling Springs has to offer! The open-concept floor plan creates a bright and inviting space that's perfect for everyday living and entertaining. The kitchen features stainless steel appliances, ample cabinet space, and overlooks the main living area, while a dedicated office or flex room offers the perfect space to work from home, a playroom, or formal dining area.
Upstairs, you'll find a spacious primary suite with a vaulted ceiling, walk-in closet, and an en-suite bathroom featuring a double vanity. Three additional generously sized bedrooms provide plenty of natural light and flexibility for family, guests, or hobbies.
Step outside to enjoy the large backyard—ideal for summer cookouts, pets, gardening, or simply relaxing. Combining modern finishes, functional living spaces, and a convenient location, this home is ready for its next owner. Schedule your showing today!
Active
Price cut: $10K (9/11)
$310,000
423 Webb Rd, Shelby, NC 28152
4beds
1,705sqft
Single Family Residence
Built in 2020
0.52 Acres Lot
$306,600 Zestimate®
$182/sqft
$-- HOA
What's special
Modern finishesVaulted ceilingFunctional living spacesAmple cabinet spaceBright and inviting spacePlenty of natural lightSpacious primary suite
- 37 days
- 156
- 19
Zillow last checked:
Listing updated:
Listed by:
Stephanie Walker Stephanie@EmpireDreamsRE.com,
Empire Dreams Real Estate
Source: Canopy MLS as distributed by MLS GRID,MLS#: 4411716
Facts & features
Interior
Bedrooms & bathrooms
- Bedrooms: 4
- Bathrooms: 3
- Full bathrooms: 2
- 1/2 bathrooms: 1
Primary bedroom
- Level: Upper
Kitchen
- Level: Main
Heating
- Forced Air
Cooling
- Central Air
Appliances
- Included: Dishwasher, Electric Range, Microwave, Refrigerator
- Laundry: Inside
Features
- Flooring: Carpet, Laminate
- Has basement: No
Interior area
- Total structure area: 1,705
- Total interior livable area: 1,705 sqft
- Finished area above ground: 1,705
- Finished area below ground: 0
Property
Parking
- Total spaces: 2
- Parking features: Driveway, Attached Garage, Garage on Main Level
- Attached garage spaces: 2
- Has uncovered spaces: Yes
Features
- Levels: Two
- Stories: 2
- Patio & porch: Front Porch, Patio
Lot
- Size: 0.52 Acres
Details
- Parcel number: 59967
- Zoning: R15
- Special conditions: Standard
Construction
Type & style
- Home type: SingleFamily
- Property subtype: Single Family Residence
Materials
- Vinyl
- Foundation: Slab
Condition
- New construction: No
- Year built: 2020
Utilities & green energy
- Sewer: Septic Installed
- Water: County Water
Community & HOA
Community
- Subdivision: None
Location
- Region: Shelby
Financial & listing details
- Price per square foot: $182/sqft
- Tax assessed value: $280,577
- Annual tax amount: $1,782
- Date on market: 8/8/2026
- Cumulative days on market: 37 days
- Listing terms: Cash,Conventional,FHA,VA Loan
- Road surface type: Concrete, Paved
Estimated market value
$306,600
$291,000 - $322,000
$2,062/mo
Price history
| Date | Event | Price |
|---|---|---|
| 9/11/2026 | Price change | $310,000-3.1%$182/sqft |
Source:  Canopy MLS as distributed by MLS GRID #4411716 Report a problem Canopy MLS as distributed by MLS GRID #4411716 Report a problem | ||
| 8/8/2026 | Listed for sale | $320,000+3.6%$188/sqft |
Source: Canopy MLS as distributed by MLS GRID #4411716 Report a problem | ||
| 7/24/2023 | Sold | $309,000-0.3%$181/sqft |
Source: Canopy MLS as distributed by MLS GRID #4036332 Report a problem | ||
| 6/28/2023 | Pending sale | $309,900$182/sqft |
Source: Canopy MLS as distributed by MLS GRID #CAR4036332 Report a problem | ||
| 6/9/2023 | Price change | $309,900-1.6%$182/sqft |
Source: Canopy MLS as distributed by MLS GRID #CAR4036332 Report a problem | ||
| 6/1/2023 | Listed for sale | $315,000+75%$185/sqft |
Source: Canopy MLS as distributed by MLS GRID #CAR4036332 Report a problem | ||
| 8/19/2020 | Sold | $180,000$106/sqft |
Source: Public Record Report a problem | ||
Public tax history
| Year | Property taxes | Tax assessment |
|---|---|---|
| 2025 | $1,782 +22.9% | $280,577 +55.8% |
| 2024 | $1,450 | $180,144 |
| 2023 | $1,450 | $180,144 |
| 2022 | $1,450 | $180,144 |
| 2021 | $1,450 +682.6% | $180,144 +700.6% |
| 2020 | $185 | $22,500 |
| 2019 | $185 | $22,500 |
| 2018 | $185 +4.7% | $22,500 |
| 2017 | $177 | $22,500 |
| 2016 | $177 | $22,500 |
| 2015 | $177 | $22,500 |
| 2014 | $177 | $22,500 |
| 2013 | -- | $22,500 |
| 2012 | -- | $22,500 |
| 2011 | -- | $22,500 |
| 2010 | -- | $22,500 |
| 2008 | -- | $22,500 |
Find assessor info on the county website
Monthly payment
Est. payment
Payment breakdown
Explore the cost of this home by adjusting the details. Changes won't be saved.Climate risks
Neighborhood: 28152
Nearby schools
Schools provided by the listing agent
- Elementary: Springmore
- Middle: Crest
- High: Crest
Source: Canopy MLS as distributed by MLS GRID. This data may not be complete. We recommend contacting the local school district to confirm school assignments for this home.
Similar homes
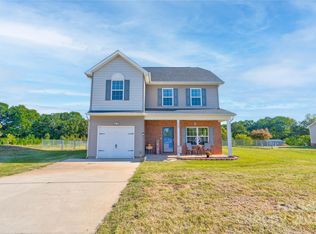
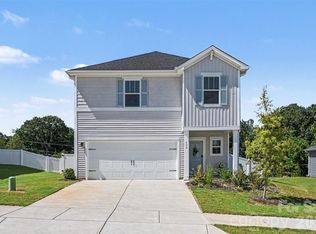
- $318,0004 bd3 ba2k sqft408 Luna Ln, Shelby, NC 28152For Sale
 MLS ID #4422563, Becca Schweppe, Keller Williams Unified. Canopy MLS as distributed by MLS GRID
 - $318,7104 bd3 ba1.9k sqft433 Luna Ln, Shelby, NC 28152New Construction
 Canopy MLS as distributed by MLS GRID
 - $325,0004 bd3 ba2.2k sqft1527 Rhyne St, Shelby, NC 28152For Sale
 MLS ID #4376794, Janae McAfee, COMPASS. Canopy MLS as distributed by MLS GRID
 - $309,9003 bd2 ba1.6k sqft119 Brookview Dr, Shelby, NC 28152For Sale
 MLS ID #4407213, Travis Repman, Coldwell Banker Mountain View. Canopy MLS as distributed by MLS GRID
 - $235,0003 bd3 ba1.2k sqft210 College Ave, Shelby, NC 28152For SaleMLS ID #4419722, Cindy Souza, EXP Realty LLC. Canopy MLS as distributed by MLS GRID
- $315,0003 bd3 ba1.6k sqft305 Aniston Ln, Shelby, NC 28152For SaleMLS ID #4414916, Cindy Souza, EXP Realty LLC. Canopy MLS as distributed by MLS GRID
- $310,0005 bd3 ba2.1k sqft203 Hermitage Ct, Shelby, NC 28150New ConstructionMLS ID #4418450, Nancy Buckstad, EXP Realty LLC Mooresville. Canopy MLS as distributed by MLS GRID
- $314,3803 bd3 ba1.7k sqft429 Luna Ln, Shelby, NC 28152New ConstructionCanopy MLS as distributed by MLS GRID
- $289,4104 bd3 ba1.9k sqft205 Alden Ct, Shelby, NC 28152New ConstructionCanopy MLS as distributed by MLS GRID
- $309,7803 bd3 ba1.7k sqft434 Luna Ln, Shelby, NC 28152New ConstructionCanopy MLS as distributed by MLS GRID
- $294,9903 bd3 ba1.8k sqft308 Fincastle Glen Rd, Shelby, NC 28152New ConstructionCanopy MLS as distributed by MLS GRID
- $298,9303 bd3 ba1.5k sqft432 Luna Ln, Shelby, NC 28152New ConstructionMLS ID #4394312, Jimmy McClurg, Meritage Homes of the Carolinas. Canopy MLS as distributed by MLS GRID
- $345,0003 bd3 ba2.1k sqft201 Garden View Ln, Shelby, NC 28152For SaleMLS ID #4367664, Sharice Latham, Keller Williams Unified. Canopy MLS as distributed by MLS GRID
- $265,0004 bd2 ba1.7k sqft1003 W Sumter St, Shelby, NC 28150For SaleMLS ID #4394841, Violet Arth, Coldwell Banker Mountain View. Canopy MLS as distributed by MLS GRID
- $315,0004 bd4 ba2.2k sqft1011 Mount Pleasant Church Rd, Mooresboro, NC 28114New ConstructionMLS ID #4418935, Lloyd Hartman-Trimble, Carolina Homes Connection, LLC. Canopy MLS as distributed by MLS GRID
- $315,0004 bd3 ba1.7k sqft220 Lee St, Shelby, NC 28150For SaleMLS ID #4411074, Doug Smith, Mainstay Brokerage LLC. Canopy MLS as distributed by MLS GRID
- $324,9953 bd2 ba1.4k sqft1168 Granite Dr, Shelby, NC 28152New ConstructionMLS ID #4383048, Sherry Horn, Keller Williams Ballantyne Area. Canopy MLS as distributed by MLS GRID
- $275,6094 bd3 ba1.9k sqft210 Roxanna Ct, Shelby, NC 28152New ConstructionMLS ID #4413414, Jenna Lucas, EXP Realty LLC Mooresville. Canopy MLS as distributed by MLS GRID
- $315,0004 bd3 ba2.2k sqft107 Frank Burns Way, Kings Mountain, NC 28086For SaleMLS ID #4418335, Justin Sciranko, Keller Williams Lake Norman. Canopy MLS as distributed by MLS GRID
- $314,0004 bd4 ba2.2k sqft1009 Mount Pleasant Church Rd, Mooresboro, NC 28114New ConstructionMLS ID #4409509, Lloyd Hartman-Trimble, Carolina Homes Connection, LLC. Canopy MLS as distributed by MLS GRID
