Welcome to 4230 Five Points Road, a beautifully updated all-brick two-story home spanning 1.890 sqft and situated on a spacious 0.46-acre lot in highly desirable Franklin Township. Offering 4 bedrooms, 1 full bath, 2 half baths, and a rare combination of indoor character and outdoor amenities, this home delivers space, updates, and lifestyle. The interior blends modern updates with timeless character and a modern color palette throughout, featuring vinyl plank flooring, custom accents, wainscoting, updated lighting, and thoughtfully designed living spaces throughout. The main level offers both a formal living room and a separate family room, providing flexibility for entertaining, gathering, or everyday living. The family room is highlighted by a brick fireplace with custom built-in shelving, creating a warm focal point with both style and functionality. The formal dining room showcases striking architectural details and provides the perfect setting for everyday meals or entertaining guests. Upstairs, all four bedrooms are conveniently located on the same level. The primary bedroom features hardwood floors and a private half bath, while the additional bedrooms offer comfortable space for family, guests, hobbies, or a home office. A unique space beneath the staircase provides the perfect dog room or additional storage. Outside, the fully fenced backyard is designed for Indiana summers. The above-ground pool features a stunning new custom-built deck with slide access, and plenty of room for entertaining. The new storage shed proves ample space for lawn equipment, outdoor toys, and seasonal storage. Mature trees and established landscaping create a peaceful and private setting rarely found within the city. Located within Franklin Township Community School Corporation, this home offers an easy commute to Indianapolis or Greenwood, with convenient access to shopping, dining, parks, recreation, and major highway
Sold
Street View
Zillow last checked:
Listing updated:
Bought with:
Kalliopi Nikou
@properties
Source: MIBOR as distributed by MLS GRID,MLS#: 22109229
Price history
| Date | Event | Price |
|---|---|---|
| 10/16/2026 | Sold | $299,000-0.3%$158/sqft |
Source:  MIBOR as distributed by MLS GRID #22109229 Report a problem MIBOR as distributed by MLS GRID #22109229 Report a problem | ||
| 9/21/2026 | Pending sale | $299,900$159/sqft |
Source: MIBOR as distributed by MLS GRID #22109229 Report a problem | ||
| 9/1/2026 | Price change | $299,900-3.3%$159/sqft |
Source: MIBOR as distributed by MLS GRID #22109229 Report a problem | ||
| 8/22/2026 | Price change | $310,000-3.1%$164/sqft |
Source: MIBOR as distributed by MLS GRID #22109229 Report a problem | ||
| 7/28/2026 | Price change | $320,000-4.5%$169/sqft |
Source: MIBOR as distributed by MLS GRID #22109229 Report a problem | ||
| 7/15/2026 | Price change | $335,000-2.9%$177/sqft |
Source: MIBOR as distributed by MLS GRID #22109229 Report a problem | ||
| 6/22/2026 | Listed for sale | $345,000+46.8%$183/sqft |
Source: MIBOR as distributed by MLS GRID #22109229 Report a problem | ||
| 9/29/2022 | Sold | $235,000+2.2%$124/sqft |
Source: MIBOR as distributed by MLS GRID #21876792 Report a problem | ||
| 8/17/2022 | Pending sale | $230,000$122/sqft |
Source: MIBOR as distributed by MLS GRID #21876792 Report a problem | ||
| 8/11/2022 | Listed for sale | $230,000+57.5%$122/sqft |
Source: MIBOR as distributed by MLS GRID #21876792 Report a problem | ||
| 6/21/2018 | Sold | $146,000-2.7%$77/sqft |
Source: MIBOR as distributed by MLS GRID #21548637 Report a problem | ||
| 4/30/2018 | Pending sale | $150,000$79/sqft |
Source: Jeff Paxson Team #21548637 Report a problem | ||
| 4/6/2018 | Price change | $150,000-3.2%$79/sqft |
Source: Jeff Paxson Team #21548637 Report a problem | ||
| 3/13/2018 | Price change | $155,000-3.1%$82/sqft |
Source: Jeff Paxson Team #21548637 Report a problem | ||
| 3/1/2018 | Listed for sale | $159,900$85/sqft |
Source: Jeff Paxson Team #21548637 Report a problem | ||
Nearby homes
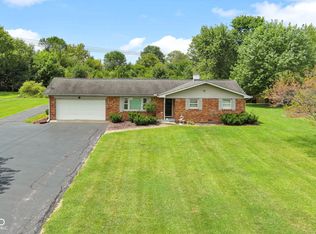
- $295,0003 bd2 ba1.2k sqft4240 Five Points Rd, Indianapolis, IN 46239Sold
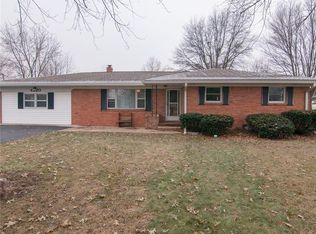
- $330,6003 bd2 ba1.8k sqft4220 Five Points Rd, Indianapolis, IN 46239Off Market
- $253,8003 bd2 ba1.4k sqft4202 Five Points Rd, Indianapolis, IN 46239Off Market
- $272,2003 bd0 ba1.4k sqft4231 Five Points Rd, Indianapolis, IN 46239Off Market
Get a cash offer in 3 minutes
Find out how much your home could sell for in as little as 3 minutes with a no-obligation cash offer.
Estimated market value
$294,700
