Skip main navigation
Sold for $780,000
  • $780,000

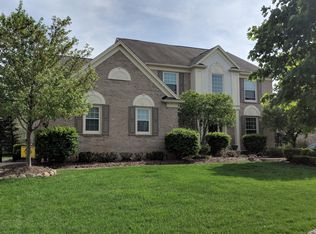
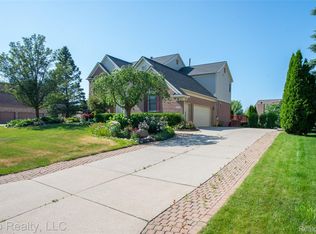
    4230 Holly Ln, Rochester, MI 48306

    4beds
    4,807sqft
    Single Family Residence
    Built in 2000
    0.33 Acres Lot
    $779,900 Zestimate®
    $162/sqft
    $4,996 Estimated rent

    Home value

    $779,900

    $741,000 - $819,000

    $4,996/mo

    Zestimate® history
    Loading
    Loading...

    Owner options

    List your home for rent

    $4,996/mo

    Rent Zestimate®

    Find your next renter with Zillow Rental Manager. Plus, with online applications, you can quickly screen prospective tenants – for free.

    Learn more

    $4,996/mo

    Rent Zestimate®

    Refinance and save

    $5,918/mo

    Est. payment

    Refinancing to a lower rate could help reduce your monthly payments and save thousands over the life of the loan.

    See today's rates

    $5,918/mo

    Est. payment

    Explore your selling options

    Work with a Zillow partner agent

    Leverage their expertise and Zillow's premium Showcase listings to get your home seen by more buyers.

    Get started

    List with your own agent

    Get your home in front of millions of buyers by listing it on Zillow.

    Learn how to do it

    Sell it yourself

    Take full control of how buyers see your home on Zillow by listing For Sale by Owner (FSBO).

    List your home

    What's special

    Welcome to this beautifully updated colonial in the highly desirable Crossings of Oakland community. Offering more than 4,400 square feet of finished living space, this impressive home combines elegant design, generous room sizes and thoughtful upgrades throughout. The fully remodeled gourmet kitchen features granite countertops, stainless steel appliances, a six-burner gas cooktop, double ovens, a butler’s pantry and abundant cabinetry. The soaring great room is highlighted by a dramatic stacked-stone gas fireplace, while the main level also includes a private office, formal living room, dining room, breakfast area. Upstairs, the spacious primary suite offers vaulted ceilings, a newly remodeled private bathroom and separate walk-in closets. Each bedroom features professionally designed custom closet organizers, and all bathrooms throughout the home have been beautifully remodeled. The finished basement provides exceptional additional living and entertaining space, complete with a wet bar, game and recreation areas, a workout room or optional fifth bedroom, and a newly completed full bathroom. Outside, enjoy relaxing or entertaining on the rear patio beneath the newly added gazebo. Additional highlights include hardwood flooring, updated lighting, ceiling fans in every bedroom and an attached three-car garage. Residents of The Crossings enjoy access to a community swimming pool, tennis courts and playground. Located within the award-winning Rochester Community School District and close to parks, trails, shopping, dining, I-75 and the Adams Road corridor, this move-in-ready home offers the space, updates and location today’s buyers are searching for.

    Zillow last checked:

    Listing updated:

    Listed by:

    Dane T Ramsden 248-655-7955,

    Keller Williams Paint Creek

    Bought with:

    Michael J Scianna, 6501373352

    EXP Realty Shelby

    Source: Realcomp II,MLS#: 20261053543MLS Logo

    Facts & features

    Interior

    Bedrooms & bathrooms
    • Bedrooms: 4
    • Bathrooms: 4
    • Full bathrooms: 3
    • 1/2 bathrooms: 1
    Primary bedroom
    • Level: Second
    • Area: 270
    • Dimensions: 18 X 15
    Bedroom
    • Level: Second
    • Area: 156
    • Dimensions: 13 X 12
    Bedroom
    • Level: Second
    • Area: 154
    • Dimensions: 14 X 11
    Bedroom
    • Level: Second
    • Area: 168
    • Dimensions: 14 X 12
    Primary bathroom
    • Level: Second
    • Area: 150
    • Dimensions: 15 X 10
    Other
    • Level: Second
    • Area: 60
    • Dimensions: 12 X 5
    Other
    • Level: Basement
    • Area: 45
    • Dimensions: 9 X 5
    Other
    • Level: Entry
    • Area: 35
    • Dimensions: 7 X 5
    Other
    • Level: Entry
    • Area: 120
    • Dimensions: 12 X 10
    Dining room
    • Level: Entry
    • Area: 156
    • Dimensions: 13 X 12
    Great room
    • Level: Entry
    • Area: 320
    • Dimensions: 20 X 16
    Kitchen
    • Level: Entry
    • Area: 192
    • Dimensions: 16 X 12
    Laundry
    • Level: Entry
    • Area: 42
    • Dimensions: 7 X 6
    Library
    • Level: Entry
    • Area: 144
    • Dimensions: 12 X 12
    Living room
    • Level: Basement
    • Area: 270
    • Dimensions: 15 X 18
    Living room
    • Level: Entry
    • Area: 224
    • Dimensions: 16 X 14
    Media room
    • Level: Basement
    • Area: 169
    • Dimensions: 13 X 13
    Heating
    • Forced Air, Natural Gas
    Appliances
    • Included: Dishwasher, Double Oven, Dryer, Free Standing Refrigerator, Microwave, Range Hood, Stainless Steel Appliances, Washer
    Features
    • Basement: Daylight,Finished
    • Has fireplace: Yes
    • Fireplace features: Great Room
    Interior area
    • Total interior livable area: 4,807 sqft
    • Finished area above ground: 3,207
    • Finished area below ground: 1,600

    Property

    Parking
    • Total spaces: 3
    • Parking features: Three Car Garage, Attached, Electricityin Garage, Garage Door Opener, Garage Faces Side
    • Garage spaces: 3
    Features
    • Levels: Two
    • Stories: 2
    • Entry location: GroundLevel
    • Patio & porch: Patio
    • Pool features: Community
    Lot
    • Size: 0.33 Acres
    • Dimensions: 95 x 151
    Details
    • Additional structures: Gazebo
    • Parcel number: 1030227022
    • Special conditions: Short Sale No,Standard

    Construction

    Type & style
    • Home type: SingleFamily
    • Architectural style: Colonial
    • Property subtype: Single Family Residence
    Materials
    • Brick, Wood Siding
    • Foundation: Basement, Poured, Sump Pump
    • Roof: Asphalt
    Condition
    • New construction: No
    • Year built: 2000
    • Major remodel year: 2024

    Utilities & green energy

    • Sewer: Sewer At Street
    • Water: Community

    Community & HOA

    Community
    • Security: Smoke Detectors
    • Subdivision: THE CROSSINGSNO 9
    HOA
    • Has HOA: Yes
    • HOA fee: $775 annually
    • HOA phone: 248-681-7883
    Location
    • Region: Rochester

    Financial & listing details

    • Price per square foot: $162/sqft
    • Tax assessed value: $291,180
    • Annual tax amount: $7,254
    • Date on market: 7/18/2026
    • Cumulative days on market: 8 days
    • Listing agreement: Exclusive Right To Sell
    • Listing terms: Cash,Conventional,Va Loan
    • Exclusions: Exclusion(s) Do Not Exist

    Price history

    DateEventPrice
    8/7/2026Sold$780,000+0.6%$162/sqft
    Source: Realcomp II #20261053543 Report a problem
    7/24/2026Pending sale$775,000$161/sqft
    Source: Realcomp II #20261053543 Report a problem
    7/18/2026Listed for sale$775,000+48.8%$161/sqft
    Source: Realcomp II #20261053543 Report a problem
    7/8/2020Sold$521,000-0.8%$108/sqft
    Source: Public Record Report a problem
    5/22/2020Listed for sale$525,000+9.4%$109/sqft
    Source: Real Living Kee Realty-Rochester #2200036125 Report a problem
    9/11/2015Sold$480,000+9.2%$100/sqft
    Source: Public Record Report a problem
    5/11/2006Sold$439,500+25.6%$91/sqft
    Source: Public Record Report a problem
    6/28/2000Sold$349,782$73/sqft
    Source: Public Record Report a problem

    Public tax history

    YearProperty taxesTax assessment
    2025$7,003 +5.6%$338,340 +12.2%
    2024$6,631 +1.9%$301,510 +8.9%
    2023$6,505 +4%$276,950 +8.1%
    2022$6,252 +0.7%$256,190 +0%
    2021$6,208 $256,160 +4.4%
    2020-- $245,310 +4%
    2019$6,101 +0.8%$235,950 +1.6%
    2018$6,052 +0.8%$232,300 +3.2%
    2017$6,002 $225,180 +3.2%
    2016$6,002 $218,230 +4.3%
    2015-- $209,160 +9.5%
    2014-- $190,930 +21.3%
    2011-- $157,460 -0.8%
    2010$4,601 -5%$158,670 -14.1%
    2009$4,844 +52.1%$184,650 -57.9%
    2005$3,186 $438,680 +92.2%
    2003-- $228,290 +8.8%
    2002-- $209,860 +25.5%
    2001$4,560 +1236.8%$167,230 +2014.2%
    2000$341 $7,910
    Find assessor info on the county website

    Neighborhood: 48306

    Nearby schools

    GreatSchools rating
    Get a cash offer in 3 minutes
    Find out how much your home could sell for in as little as 3 minutes with a no-obligation cash offer.
    Estimated market value
    $779,900
    Get a cash offer in 3 minutes
    Find out how much your home could sell for in as little as 3 minutes with a no-obligation cash offer.
    Estimated market value
    $779,900