Set along the 17th hole of the prestigious Virginia Country Club, this extensively reimagined 5-bedroom, 5-bath residence offers approximately 75 feet of golf-course frontage on an 11,081 square foot lot. Spanning approximately 4,217 square feet, the home has been thoughtfully transformed with a focus on sophisticated indoor-outdoor living, contemporary design, and effortless entertaining. A private courtyard pool immediately sets the tone, creating a central gathering space visible from several rooms throughout the home. The main level features a guest bedroom with direct pool access, a spacious living room with expansive bi-fold doors, and a dining room overlooking the courtyard and opening to the backyard. The beautifully redesigned kitchen is appointed with Cristallo quartzite countertops, Thermador appliances, and a separate prep kitchen, flowing into the family room with courtyard views. The downstairs primary suite offers direct backyard access, with a putting green just outside and convenient access to the course. Luxury wood flooring, a striking contemporary fireplace, open-riser staircase, built-in fire feature, mudroom and laundry room, and a two-car garage adds to the home’s thoughtful design. Designed by Izzy and Lilly Battres of HGTV’s Izzy Does It, this distinctive residence combines refined finishes, generous living spaces, and a coveted golf-course setting to create an exceptional Virginia Country Club lifestyle.
Pending
Listed by: Seven Gables Real Estate • Brandy Battres • 949-614-1015
$3,995,000
4230 N Virginia Rd, Long Beach, CA 90807
5beds
4,217sqft
Single Family Residence
Built in 1951
0.25 Acres Lot
$3,812,100 Zestimate®
$947/sqft
$-- HOA
What's special
- 45 days
- 2,376
- 182
Zillow last checked:
Listing updated:
Listed by:
Brandy Battres DRE #02097515 949-614-1015,
Seven Gables Real Estate
Source: CRMLS,MLS#: OC26187127 Originating MLS: California Regional MLS
Originating MLS: California Regional MLSFacts & features
Interior
Bedrooms & bathrooms
- Bedrooms: 5
- Bathrooms: 5
- Full bathrooms: 5
- Main level bathrooms: 3
- Main level bedrooms: 2
Rooms
- Room types: Entry/Foyer, Family Room, Laundry, Living Room, Primary Bathroom, Primary Bedroom, Other, Pantry
Primary bedroom
- Features: Main Level Primary
Bathroom
- Features: Bathroom Exhaust Fan, Bathtub, Dual Sinks, Full Bath on Main Level, Hollywood Bath, Linen Closet, Multiple Shower Heads, Stone Counters, Remodeled, Soaking Tub
Kitchen
- Features: Kitchen Island, Kitchen/Family Room Combo
Other
- Features: Walk-In Closet(s)
Pantry
- Features: Walk-In Pantry
Heating
- Central
Cooling
- Central Air
Appliances
- Included: 6 Burner Stove, Built-In Range, Barbecue, Convection Oven, Dishwasher, Disposal, Microwave, Refrigerator, Tankless Water Heater, Dryer, Washer
- Laundry: Laundry Room
Features
- Breakfast Bar, Balcony, Dry Bar, Eat-in Kitchen, Intercom, Open Floorplan, Pantry, Stone Counters, Recessed Lighting, Main Level Primary, Walk-In Pantry, Walk-In Closet(s)
- Flooring: Wood
- Windows: Double Pane Windows
- Basement: Unfinished
- Has fireplace: Yes
- Fireplace features: Gas, Living Room, Primary Bedroom, Outside
- Common walls with other units/homes: No Common Walls
Interior area
- Total interior livable area: 4,217 sqft
Video & virtual tour
Property
Parking
- Total spaces: 2
- Parking features: Driveway, Garage
- Attached garage spaces: 2
Features
- Levels: Two
- Stories: 1
- Entry location: Front
- Patio & porch: Enclosed, Open, Patio
- Exterior features: Barbecue, Fire Pit
- Has private pool: Yes
- Pool features: Gas Heat, In Ground, Pebble, Private, Salt Water
- Has spa: Yes
- Spa features: Heated, In Ground
- Has view: Yes
- View description: Golf Course
Lot
- Size: 0.25 Acres
- Features: Landscaped, On Golf Course, Sprinkler System
Details
- Parcel number: 7134004015
- Zoning: LBR1L
- Special conditions: Standard
- Other equipment: Intercom
Construction
Type & style
- Home type: SingleFamily
- Architectural style: Contemporary,Modern,Ranch
- Property subtype: Single Family Residence
Materials
- Stone, Stucco
- Foundation: Raised, Slab
- Roof: Asphalt,Shingle
Condition
- Turnkey
- New construction: No
- Year built: 1951
Utilities & green energy
- Sewer: Public Sewer
- Water: Public
- Utilities for property: Electricity Connected, Natural Gas Connected, Sewer Connected, Water Connected
Community & HOA
Community
- Features: Golf, Park, Street Lights
- Security: Prewired, Closed Circuit Camera(s), Carbon Monoxide Detector(s), Smoke Detector(s)
- Subdivision: Virginia Country Club (Vcc)
Location
- Region: Long Beach
Financial & listing details
- Price per square foot: $947/sqft
- Tax assessed value: $1,254,156
- Date on market: 8/26/2026
- Cumulative days on market: 45 days
- Listing terms: Cash,Cash to New Loan,Conventional
- Inclusions: All Appliances and Televisions
- Road surface type: Paved
Estimated market value
$3,812,100
$3.62M - $4.00M
Not available
Price history
| Date | Event | Price |
|---|---|---|
| 10/15/2026 | Pending sale | $3,995,000$947/sqft |
Source:  CRMLS #OC26187127 Report a problem CRMLS #OC26187127 Report a problem | ||
| 10/9/2026 | Contingent | $3,995,000$947/sqft |
Source: CRMLS #OC26187127 Report a problem | ||
| 9/4/2026 | Listed for sale | $3,995,000$947/sqft |
Source: CRMLS #OC26187127 Report a problem | ||
| 9/1/2026 | Contingent | $3,995,000$947/sqft |
Source: CRMLS #OC26187127 Report a problem | ||
| 8/27/2026 | Listed for sale | $3,995,000+72%$947/sqft |
Source: CRMLS #OC26187127 Report a problem | ||
| 2/17/2026 | Sold | $2,323,000-1.1%$551/sqft |
Source: CRMLS #PW26005095 Report a problem | ||
| 2/11/2026 | Pending sale | $2,350,000$557/sqft |
Source: CRMLS #PW26005095 Report a problem | ||
| 1/30/2026 | Contingent | $2,350,000$557/sqft |
Source: CRMLS #PW26005095 Report a problem | ||
| 1/15/2026 | Listed for sale | $2,350,000+193.8%$557/sqft |
Source: CRMLS #PW26005095 Report a problem | ||
| 9/16/1999 | Sold | $800,000$190/sqft |
Source: Public Record Report a problem | ||
Public tax history
| Year | Property taxes | Tax assessment |
|---|---|---|
| 2026 | -- | $1,254,156 +2% |
| 2025 | $16,332 +4.5% | $1,229,566 +2% |
| 2024 | $15,622 +1.7% | $1,205,458 +2% |
| 2023 | $15,368 +6.5% | $1,181,823 +2% |
| 2022 | $14,431 +2% | $1,158,651 +2% |
| 2021 | $14,142 +0.3% | $1,135,933 +1% |
| 2020 | $14,103 | $1,124,287 +2% |
| 2019 | $14,103 +4.9% | $1,102,243 +2% |
| 2018 | $13,441 | $1,080,631 +2% |
| 2017 | $13,441 +1.1% | $1,059,443 +2% |
| 2016 | $13,300 +7.8% | $1,038,670 +1.5% |
| 2015 | $12,340 +5.1% | $1,023,069 +2% |
| 2014 | $11,746 | $1,003,030 +2.5% |
| 2012 | -- | $978,921 +2% |
| 2011 | -- | $959,728 +0.8% |
| 2010 | -- | $952,556 -0.2% |
| 2009 | -- | $954,820 +2% |
| 2008 | -- | $936,099 +2% |
| 2007 | -- | $917,745 +2% |
| 2006 | -- | $899,751 |
| 2005 | -- | $899,751 +4% |
| 2004 | -- | $864,814 +1.9% |
| 2003 | -- | $848,965 +2% |
| 2002 | -- | $832,320 +4% |
| 2000 | -- | $800,000 |
Find assessor info on the county website
Monthly payment
Est. payment
Payment breakdown
Explore the cost of this home by adjusting the details. Changes won't be saved.Climate risks
Neighborhood: Los Cerritos Area
Nearby schools
Schools provided by the listing agent
- Elementary: Los Cerritos
- Middle: Hughes
- High: Polytechnic
Source: CRMLS. This data may not be complete. We recommend contacting the local school district to confirm school assignments for this home.
- $1,594,0003 bd3 ba3.1k sqft4240 N Virginia Rd, Long Beach, CA 90807Off Market
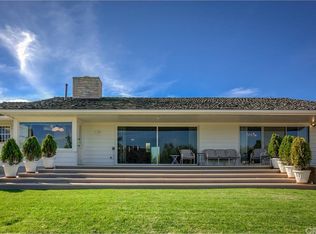
- $2,277,6004 bd5 ba4.4k sqft4224 N Virginia Rd, Long Beach, CA 90807Off Market
- $2,610,2005 bd3 ba4k sqft4220 N Virginia Rd, Long Beach, CA 90807Off Market
- $3,728,2003 bd5 ba7.6k sqft4250 N Virginia Rd, Long Beach, CA 90807Off Market
Similar homes
- $3,950,0004 bd6 ba4.6k sqft3 Poppy Trl, Rolling Hills, CA 90274For Sale
 MLS ID #PV26128743, Chris Adlam, Vista Sotheby's International Realty. CRMLS
 - $3,695,0005 bd4 ba2.6k sqft205 Via Los Altos, Redondo Beach, CA 90277For Sale
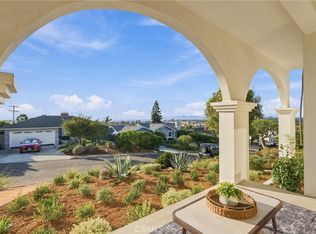 MLS ID #SB26211918, Brad Hansen, Beach City Brokers. CRMLS
 - $4,450,0007 bd8 ba5.7k sqft2747 E Ocean Blvd, Long Beach, CA 90803For Sale
 MLS ID #RS26159140, Oriana Shea, Real Brokerage Technologies. CRMLS
 - $4,575,0005 bd6 ba3.6k sqft10 66th Pl, Long Beach, CA 90803For Sale
 MLS ID #OC26031827, Cheyenne Alred, Pacific Sotheby's Int'l Realty. CRMLS
Local buyer's agents are ready to help
