Live on a quiet block in a vibrant, friendly community! This beautifully updated huge Cape Cod-style home in Country Club Hills offers 2400 sq ft of finished space, 4 bedrooms, 2 full bathrooms, and a 2-car detached garage. Completely transformed in 2022 with a farmhouse-style rehab from top to bottom, this move-in-ready residence features a newer roof, new double-pane windows, new HVAC, copper plumbing, and a new water heater. The heart of the home is the all-new kitchen with custom cabinets, quartz countertops, and brand-new appliances. Both bathrooms have been fully renovated with new tile and plumbing fixtures. Additional updates include new carpeting, new electrical fixtures and panel, a new garage door, and a new driveway. Beautiful hardwood floors run throughout the main level, and the fully finished basement provides valuable extra living space. Conveniently located just a few blocks from Nob Hill Elementary School and the Country Club Hills Community Center. Residents enjoy easy access to six parks (available for parties through the community center), plus rental options that include a dance studio, four baseball fields, a football field, picnic areas, cafeteria, classrooms, and a full-court basketball court. Don't miss this thoroughly renovated home in a welcoming South Suburb community.
New
$260,000
3740 167th Pl, Country Club Hills, IL 60478
4beds
1,564sqft
:
Get pre-qualified$1,959/mo
Single Family Residence
Built in 1960
8,276 Square Feet Lot
$261,400 Zestimate®
$166/sqft
$-- HOA
What's special
Fully finished basementNew garage doorAll-new kitchenQuartz countertopsNew double-pane windowsCopper plumbingCustom cabinets
- 4 days |
- 342 |
- 59 |
Zillow last checked:
Listing updated:
Listed by:
Ed Santos (847)401-5421,
eXp Realty
Source: MRED as distributed by MLS GRID,MLS#: 12728857
Facts & features
Interior
Bedrooms & bathrooms
- Bedrooms: 4
- Bathrooms: 2
- Full bathrooms: 2
Rooms
- Room types: No additional rooms
Primary bedroom
- Features: Flooring (Hardwood)
- Level: Main
- Area: 156 Square Feet
- Dimensions: 13X12
Bedroom 2
- Features: Flooring (Hardwood)
- Level: Main
- Area: 110 Square Feet
- Dimensions: 11X10
Bedroom 3
- Features: Flooring (Carpet)
- Level: Second
- Area: 195 Square Feet
- Dimensions: 15X13
Bedroom 4
- Features: Flooring (Carpet)
- Level: Second
- Area: 195 Square Feet
- Dimensions: 15X13
Dining room
- Features: Flooring (Hardwood)
- Level: Main
- Area: 110 Square Feet
- Dimensions: 11X10
Family room
- Features: Flooring (Carpet)
- Level: Basement
- Area: 925 Square Feet
- Dimensions: 37X25
Kitchen
- Features: Flooring (Ceramic Tile)
- Level: Main
- Area: 100 Square Feet
- Dimensions: 10X10
Laundry
- Features: Flooring (Other)
- Level: Basement
- Area: 195 Square Feet
- Dimensions: 15X13
Living room
- Features: Flooring (Hardwood)
- Level: Main
- Area: 350 Square Feet
- Dimensions: 25X14
Heating
- Natural Gas
Cooling
- Central Air
Appliances
- Included: Range, Microwave, Dishwasher, Refrigerator, Washer, Dryer, Stainless Steel Appliance(s)
- Laundry: Gas Dryer Hookup, In Unit, Sink
Features
- 1st Floor Bedroom
- Flooring: Hardwood
- Windows: Double Pane Windows
- Basement: Finished,Full
Interior area
- Total structure area: 2,689
- Total interior livable area: 1,564 sqft
- Finished area below ground: 925
Video & virtual tour
Property
Parking
- Total spaces: 2
- Parking features: Asphalt, Garage Door Opener, Yes, Garage Owned, Detached, Garage
- Garage spaces: 2
- Has uncovered spaces: Yes
Accessibility
- Accessibility features: No Disability Access
Features
- Stories: 2
- Fencing: Fenced
Lot
- Size: 8,276 Square Feet
- Dimensions: 45X162
Details
- Parcel number: 28261030240000
- Special conditions: Short Sale
- Other equipment: Ceiling Fan(s)
Construction
Type & style
- Home type: SingleFamily
- Architectural style: Cape Cod
- Property subtype: Single Family Residence
Materials
- Steel Siding, Brick
- Foundation: Concrete Perimeter
- Roof: Asphalt
Condition
- New construction: No
- Year built: 1960
- Major remodel year: 2022
Utilities & green energy
- Electric: Circuit Breakers, 100 Amp Service
- Sewer: Public Sewer
- Water: Lake Michigan, Public
Community & HOA
Community
- Security: Carbon Monoxide Detector(s)
HOA
- Services included: None
Location
- Region: Country Club Hills
Financial & listing details
- Price per square foot: $166/sqft
- Tax assessed value: $180,000
- Annual tax amount: $8,359
- Date on market: 8/11/2026
- Ownership: Fee Simple
Estimated market value
$261,400
$248,000 - $274,000
$3,017/mo
Price history
| Date | Event | Price |
|---|---|---|
| 8/11/2026 | Listed for sale | $260,000+9.5%$166/sqft |
Source:  MRED as distributed by MLS GRID #12728857 Report a problem MRED as distributed by MLS GRID #12728857 Report a problem | ||
| 9/15/2022 | Sold | $237,500-3%$152/sqft |
Source: MRED as distributed by MLS GRID #11453977 Report a problem | ||
| 7/10/2022 | Contingent | $244,900$157/sqft |
Source: MRED as distributed by MLS GRID #11453977 Report a problem | ||
| 7/5/2022 | Listed for sale | $244,900+144.9%$157/sqft |
Source: MRED as distributed by MLS GRID #11453977 Report a problem | ||
| 4/6/2022 | Sold | $100,000+15.6%$64/sqft |
Source: Public Record Report a problem | ||
| 10/4/1999 | Sold | $86,500$55/sqft |
Source: Public Record Report a problem | ||
Public tax history
| Year | Property taxes | Tax assessment |
|---|---|---|
| 2024 | $8,360 -11.6% | $18,000 +0% |
| 2023 | $9,455 +110.7% | $17,999 +90.1% |
| 2022 | $4,488 +0.4% | $9,470 |
| 2021 | $4,472 -0.4% | $9,470 |
| 2020 | $4,492 -15% | $9,470 -12.3% |
| 2019 | $5,286 +3.9% | $10,793 |
| 2018 | $5,088 +3.2% | $10,793 |
| 2017 | $4,932 -4.8% | $10,793 +6.8% |
| 2016 | $5,183 +5.8% | $10,104 |
| 2015 | $4,900 +0.7% | $10,104 |
| 2014 | $4,866 -11.1% | $10,104 -16.5% |
| 2013 | $5,476 +2.7% | $12,094 |
| 2012 | $5,333 +2.8% | $12,094 |
| 2011 | $5,190 -1.4% | $12,094 -23.7% |
| 2010 | $5,264 +14% | $15,860 |
| 2009 | $4,617 +7.6% | $15,860 -5% |
| 2008 | $4,290 +1.6% | $16,695 +19.4% |
| 2007 | $4,223 +18.1% | $13,985 |
| 2006 | $3,574 +14.1% | $13,985 |
| 2005 | $3,131 -3.2% | $13,985 +22.2% |
| 2004 | $3,235 -1.2% | $11,440 |
| 2003 | $3,274 +8.1% | $11,440 |
| 2002 | $3,030 +9.7% | $11,440 +16.3% |
| 2001 | $2,761 +12.5% | $9,837 |
| 2000 | $2,454 +7.6% | $9,837 |
| 1999 | $2,282 | $9,837 |
Find assessor info on the county website
Monthly payment
Est. payment
Payment breakdown
Explore the cost of this home by adjusting the details. Changes won't be saved.Climate risks
Neighborhood: 60478
Nearby schools
GreatSchools rating
- 4/10Nob Hill Elementary SchoolGrades: PK-5Distance: 0.2 mi
- 3/10Prairie-Hills Junior High SchoolGrades: 6-8Distance: 1.1 mi
- 5/10Hillcrest High SchoolGrades: 9-12Distance: 0.9 mi
Schools provided by the listing agent
- Elementary: Nob Hill Elementary School
- Middle: Prairie-Hills Junior High School
- High: Hillcrest High School
- District: 144
Source: MRED as distributed by MLS GRID. This data may not be complete. We recommend contacting the local school district to confirm school assignments for this home.
- $195,1003 bd1 ba1k sqft3744 167th Pl, Country Club Hills, IL 60478Off Market
- $214,2004 bd1 ba1.5k sqft3736 167th Pl, Country Club Hills, IL 60478Off Market
- $172,1002 bd1 ba1k sqft3748 167th Pl, Country Club Hills, IL 60478Off Market
- $154,5002 bd1 ba1.5k sqft3730 167th Pl, Country Club Hills, IL 60478Off Market
- $186,3003 bd2 ba1.4k sqft3800 167th Pl, Country Club Hills, IL 60478Off Market
- $182,5002 bd1 ba1k sqft3724 167th Pl, Country Club Hills, IL 60478Off Market
- $264,0003 bd3 ba1.4k sqft16700 Butterfield Dr, Country Club Hills, IL 60478Off Market
- $197,8003 bd2 ba1.5k sqft16706 Butterfield Dr, Country Club Hills, IL 60478Off Market
A local agent can set up tours, give advice and negotiate with sellers.
Similar homes
- $297,0004 bd2 ba1.2k sqft17800 Central Park Ave, Country Club Hills, IL 60478New
 MLS ID #12731113, Tasha Truong, Keller Williams Preferred Realty. MRED as distributed by MLS GRID
 - $250,0004 bd2 ba1k sqft3513 Laurel Ln, Hazel Crest, IL 60429New
 MLS ID #12725234, Marti LaHood, Keller Williams Preferred Rlty. MRED as distributed by MLS GRID
 - $269,0003 bd2 ba1.2k sqft3843 153rd St, Midlothian, IL 60445New
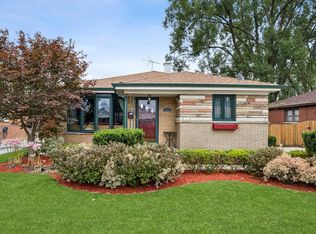 MLS ID #12728352, Eric DeNaut, Coldwell Banker Realty. MRED as distributed by MLS GRID
 - $255,0003 bd2 ba1.2k sqft18516 Riegel Rd, Homewood, IL 60430Re-activated
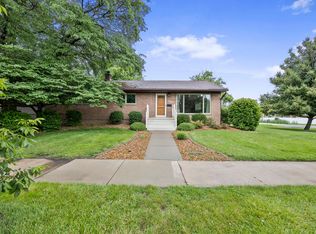 MLS ID #12690167, Jennifer Sowacke, @properties Christie's International Real Estate. MRED as distributed by MLS GRID
 - $245,0004 bd2 ba1k sqft16210 Ashland Ave, Markham, IL 60428ActiveMLS ID #12726380, Raymond Rogoz, Village Realty, Inc.. MRED as distributed by MLS GRID
- $315,0005 bd2 ba1.7k sqft935 E 169th St, South Holland, IL 60473NewMLS ID #12733318, Aaron Gaines, Keller Williams Preferred Realty. MRED as distributed by MLS GRID
- $299,9003 bd2 ba1.1k sqft16242 Olcott Ave, Tinley Park, IL 60477NewMLS ID #12733866, Danielle Moy, @properties Christie's International Real Estate. MRED as distributed by MLS GRID
- $242,5004 bd1 ba1.2k sqft18532 Klimm Ave, Homewood, IL 60430ActiveMLS ID #12724285, Andrew Congenie, Compass. MRED as distributed by MLS GRID
- $224,9004 bd2 ba1.6k sqft5943 Woodgate Dr, Matteson, IL 60443ActiveMLS ID #12723759, Sohail Salahuddin, eXp Realty. MRED as distributed by MLS GRID
- $225,0003 bd2 ba1.5k sqft17311 Central Park Ave, Hazel Crest, IL 60429ActiveMLS ID #12631846, Mariah Clinkscales, eXp Realty. MRED as distributed by MLS GRID
- $299,9004 bd2 ba1.7k sqft17720 67th Ave, Tinley Park, IL 60477ActiveMLS ID #12662829, Kim Wirtz, ABR,CRS,e-PRO, Wirtz Real Estate Group Inc.. MRED as distributed by MLS GRID
- $244,9004 bd2 ba1.6k sqft203 N Wolcott St, Thornton, IL 60476Price ChangeMLS ID #12622387, Lisa Zieminski, McColly Real Estate. MRED as distributed by MLS GRID
- $270,0003 bd2 ba1.3k sqft17947 William St, Lansing, IL 60438ActiveMLS ID #12712171, Cynara Anderson, PSA, Coldwell Banker Realty. MRED as distributed by MLS GRID
- $249,0003 bd2 ba1.2k sqft16358 Drexel Ave, South Holland, IL 60473ActiveMLS ID #12689771, Kim Wirtz, ABR,CRS,e-PRO, Wirtz Real Estate Group Inc.. MRED as distributed by MLS GRID
- $270,0003 bd2 ba1k sqft15615 Kenwood Ave, South Holland, IL 60473ActiveMLS ID #12697526, Kenyona McDonald, Village Realty, Inc. MRED as distributed by MLS GRID
- $--3 bd1 ba1.2k sqft10910 S Natchez Ave, Worth, IL 60482AuctionAuction.com 2
- $280,0004 bd2 ba1.1k sqft344 Ashland Ave, Chicago Heights, IL 60411ActiveMLS ID #12708679, Michelle Falesch, Keller Williams Infinity. MRED as distributed by MLS GRID
- $259,0003 bd2 ba1k sqft6226 S Elizabeth St, Chicago, IL 60636NewMLS ID #12729088, Laura McNellis, McSully Properties LLC. MRED as distributed by MLS GRID
- $339,9004 bd3 ba2k sqft818 Elm St, Flossmoor, IL 60422ActiveMLS ID #12716405, Harriet Kubicz, CSC,PSA,SFR,SRES, HomeSmart Realty Group. MRED as distributed by MLS GRID
- $284,9004 bd2 ba2.2k sqft2925 E 188th Pl, Lansing, IL 60438ActiveMLS ID #12707668, Vergis H Eiland III, @properties Christie's International Real Estate. MRED as distributed by MLS GRID
