Well-located mid-century home in the established South Emerson area offering convenience, space, and accessibility. This residence features a functional layout with comfortable living areas designed for everyday use. The main living space provides a welcoming flow into the dining area and kitchen, creating an efficient floor plan for both daily living and entertaining. Bedrooms are well-proportioned with adequate storage. A masonry fireplace adds character to the living area. Exterior includes a spacious lot with mature surroundings and off-street parking potential. Conveniently located near shopping, dining, schools, and major commuter routes including I-465 and I-70, this property offers strong accessibility and long-term potential in a well-established Indianapolis neighborhood.
Pending
Price cut: $10K (8/10)
$209,900
4231 E Thompson Rd, Indianapolis, IN 46237
4beds
1,800sqft
Residential, Single Family Residence
Built in 1964
0.49 Acres Lot
$-- Zestimate®
$117/sqft
$-- HOA
What's special
Off-street parking potentialAdequate storageFunctional layout
- 70 days |
- 1,223 |
- 108 |
Likely to sell faster than
Zillow last checked:
Listing updated:
Listed by:
Isabella Frazier 984-370-6886,
Trelora Realty
Source: MIBOR as distributed by MLS GRID,MLS#: 22097248
Facts & features
Interior
Bedrooms & bathrooms
- Bedrooms: 4
- Bathrooms: 2
- Full bathrooms: 1
- 1/2 bathrooms: 1
Bedroom 2
- Level: Upper
- Area: 123.22 Square Feet
- Dimensions: 10.1x12.2
Bedroom 3
- Level: Upper
- Area: 114.84 Square Feet
- Dimensions: 13.2x8.7
Other
- Level: Upper
- Area: 165 Square Feet
- Dimensions: 15x11
Dining room
- Level: Main
- Area: 103.95 Square Feet
- Dimensions: 9.9x10.5
Kitchen
- Level: Main
- Area: 109.2 Square Feet
- Dimensions: 10.4x10.5
Living room
- Level: Main
- Area: 240 Square Feet
- Dimensions: 20x12
Heating
- Forced Air, Natural Gas
Cooling
- Central Air
Appliances
- Included: Gas Water Heater, Water Heater, Refrigerator, Range Hood
Features
- Windows: Wood Work Stained
- Basement: Finished
- Number of fireplaces: 1
- Fireplace features: Wood Burning, Masonry, Living Room
Interior area
- Total structure area: 1,800
- Total interior livable area: 1,800 sqft
- Finished area below ground: 0
Video & virtual tour
Property
Parking
- Total spaces: 2
- Parking features: Detached
- Garage spaces: 2
Features
- Levels: Tri-Level,One
- Stories: 1
- Patio & porch: Deck
- Has view: Yes
- View description: Trees/Woods
Lot
- Size: 0.49 Acres
- Features: City Lot, Mature Trees
Details
- Parcel number: 491504100027000500
- Horse amenities: None
Construction
Type & style
- Home type: SingleFamily
- Architectural style: Traditional
- Property subtype: Residential, Single Family Residence
Materials
- Brick, Vinyl Siding
- Foundation: Crawl Space
Condition
- New construction: No
- Year built: 1964
Utilities & green energy
- Electric: Circuit Breakers
- Water: Private
Community & HOA
Community
- Security: Smoke Detector(s)
- Subdivision: No Subdivision
HOA
- Has HOA: No
Location
- Region: Indianapolis
Financial & listing details
- Price per square foot: $117/sqft
- Tax assessed value: $214,600
- Annual tax amount: $5,550
- Date on market: 6/18/2026
- Cumulative days on market: 69 days
Estimated market value
Not available
Estimated sales range
Not available
Not available
Price history
| Date | Event | Price |
|---|---|---|
| 8/24/2026 | Pending sale | $209,900$117/sqft |
Source:  MIBOR as distributed by MLS GRID #22097248 Report a problem MIBOR as distributed by MLS GRID #22097248 Report a problem | ||
| 8/10/2026 | Price change | $209,900-4.5%$117/sqft |
Source: MIBOR as distributed by MLS GRID #22097248 Report a problem | ||
| 6/18/2026 | Listed for sale | $219,900+71.1%$122/sqft |
Source: MIBOR as distributed by MLS GRID #22097248 Report a problem | ||
| 12/13/2023 | Listing removed | -- |
Source: Zillow Rentals Report a problem | ||
| 11/30/2023 | Listed for rent | $1,450+9.4%$1/sqft |
Source: Zillow Rentals Report a problem | ||
| 1/27/2022 | Listing removed | -- |
Source: Zillow Rental Manager Report a problem | ||
| 1/12/2022 | Price change | $1,325-15.9%$1/sqft |
Source: Zillow Rental Manager Report a problem | ||
| 11/24/2021 | Listed for rent | $1,575+16.8%$1/sqft |
Source: Zillow Rental Manager Report a problem | ||
| 12/2/2020 | Listing removed | $1,349$1/sqft |
Source: Conrex Property Management Report a problem | ||
| 11/10/2020 | Listed for rent | $1,349+12.4%$1/sqft |
Source: Conrex Property Management Report a problem | ||
| 9/24/2019 | Listing removed | $1,200$1/sqft |
Source: Conrex Property Management Report a problem | ||
| 9/16/2019 | Price change | $1,200-5.9%$1/sqft |
Source: Conrex Property Management Report a problem | ||
| 8/28/2019 | Listed for rent | $1,275+6.3%$1/sqft |
Source: Conrex Property Management Report a problem | ||
| 1/10/2017 | Sold | $128,496+94.4%$71/sqft |
Source: Public Record Report a problem | ||
| 2/20/2015 | Listing removed | $1,200$1/sqft |
Source: Atlantis Realty Group, INC #21329531 Report a problem | ||
| 12/28/2014 | Listed for rent | $1,200$1/sqft |
Source: Atlantis Realty Group, INC #21329531 Report a problem | ||
| 7/10/2014 | Sold | $66,100-4.2%$37/sqft |
Source: Public Record Report a problem | ||
| 6/11/2014 | Pending sale | $69,000$38/sqft |
Source: Keller Williams Indy South #21277309 Report a problem | ||
| 6/5/2014 | Price change | $69,000-5.5%$38/sqft |
Source: Keller Williams Indy South #21277309 Report a problem | ||
| 5/6/2014 | Price change | $73,000-2.7%$41/sqft |
Source: Keller Williams Indy South #21277309 Report a problem | ||
| 3/4/2014 | Listed for sale | $75,000+27.1%$42/sqft |
Source: Keller Williams Indy South #21277309 Report a problem | ||
| 7/13/2012 | Sold | $59,000-9.1%$33/sqft |
Source: MIBOR as distributed by MLS GRID #21178767 Report a problem | ||
| 5/26/2012 | Price change | $64,890-57.6%$36/sqft |
Source: Homepath #21178767 Report a problem | ||
| 5/19/2012 | Listed for sale | -- |
Source: Homepath #21178767 Report a problem | ||
| 4/27/2012 | Sold | $153,147+74.2%$85/sqft |
Source: Public Record Report a problem | ||
| 11/9/2006 | Sold | $87,900$49/sqft |
Source: MIBOR as distributed by MLS GRID #2643813 Report a problem | ||
Public tax history
| Year | Property taxes | Tax assessment |
|---|---|---|
| 2025 | $5,175 +7.1% | $214,600 +5.6% |
| 2024 | $4,831 +7.7% | $203,300 +7% |
| 2023 | $4,486 +15.3% | $190,000 +8.3% |
| 2022 | $3,890 +8.9% | $175,400 +17% |
| 2021 | $3,572 +5.8% | $149,900 +9.6% |
| 2020 | $3,376 +8.4% | $136,800 +6.5% |
| 2019 | $3,114 -1.3% | $128,500 +7.3% |
| 2018 | $3,156 -3.9% | $119,800 -3.5% |
| 2017 | $3,284 +9.4% | $124,200 +2.3% |
| 2016 | $3,003 +127.1% | $121,400 -0.2% |
| 2014 | $1,322 -1% | $121,600 |
| 2013 | $1,335 | $121,600 +1.5% |
| 2012 | $1,335 | $119,800 +2.7% |
| 2011 | -- | $116,700 |
| 2010 | $1,094 +26.7% | $116,700 |
| 2009 | $864 | $116,700 +10.5% |
| 2007 | -- | $105,600 -0.3% |
| 2004 | -- | $105,900 |
| 2003 | -- | $105,900 +112.7% |
| 2002 | -- | $49,800 +200% |
| 2001 | -- | $16,600 |
| 2000 | -- | $16,600 |
Find assessor info on the county website
Monthly payment
Est. payment
Payment breakdown
Explore the cost of this home by adjusting the details. Changes won't be saved.Climate risks
Neighborhood: South Emerson
Nearby schools
GreatSchools rating
- NAJeremiah Gray KindergartenGrades: K-1Distance: 0.2 mi
- 4/10Southport 6th Grade AcademyGrades: 6Distance: 1.5 mi
- 5/10Southport High SchoolGrades: 9-12Distance: 3 mi
Schools provided by the listing agent
- Elementary: Jeremiah Gray Elementary School
- High: Southport High School
Source: MIBOR as distributed by MLS GRID. This data may not be complete. We recommend contacting the local school district to confirm school assignments for this home.
- $241,7003 bd2 ba1.8k sqft4221 E Thompson Rd, Indianapolis, IN 46237Off Market
- $251,4003 bd0 ba1.8k sqft4305 E Thompson Rd, Indianapolis, IN 46237Off Market
- $241,9004 bd2 ba1.2k sqft4211 E Thompson Rd, Indianapolis, IN 46237Off Market
- $210,0004 bd2 ba1.8k sqft4311 E Thompson Rd, Indianapolis, IN 46237Off Market
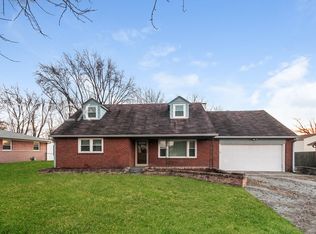
- $205,0003 bd0 ba1.3k sqft4319 E Thompson Rd, Indianapolis, IN 46237Off Market
- $205,2002 bd0 ba1.5k sqft4205 E Thompson Rd, Indianapolis, IN 46237Off Market
- $234,8004 bd0 ba2.4k sqft4222 Shelbyville Rd, Indianapolis, IN 46237Off Market
- $288,5003 bd2 ba1.7k sqft4214 Shelbyville Rd, Indianapolis, IN 46237Off Market
A local agent can set up tours, give advice and negotiate with sellers.
Similar homes
- $252,5003 bd2 ba1.2k sqft4204 E Cragmont Dr, Indianapolis, IN 46237Active
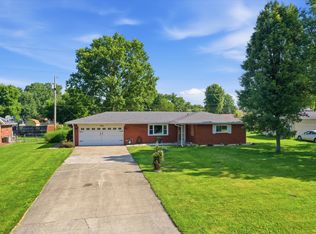 MLS ID #22112065, Brian Coffey, Steve Lew Real Estate Group, LLC. MIBOR as distributed by MLS GRID
 - $209,9003 bd2 ba1.4k sqft222 Grovewood Dr, Beech Grove, IN 46107Active
 MLS ID #22118023, Robert Salmons, Entera Realty. MIBOR as distributed by MLS GRID
 - $264,0003 bd2 ba1.3k sqft6122 Carrie Pl, Indianapolis, IN 46237Active
 MLS ID #22121727, Jessica Hudson, Keller Williams Indy Metro Partners. MIBOR as distributed by MLS GRID
 - $275,0003 bd2 ba2.1k sqft6310 Copper Ct, Indianapolis, IN 46237Active
 MLS ID #22113561, Jerry Gemmecke, F.C. Tucker Company. MIBOR as distributed by MLS GRID
 - $210,0003 bd2 ba1.9k sqft10401 Mercury Dr, Indianapolis, IN 46229ActiveMLS ID #22122127, Chase Lyday, Highgarden Real Estate. MIBOR as distributed by MLS GRID
- $189,9003 bd1 ba2.1k sqft1720 Alice Jeanne Ct, Indianapolis, IN 46219ActiveMLS ID #22121817, Brian Wayman, CENTURY 21 Scheetz. MIBOR as distributed by MLS GRID
- $249,0004 bd2 ba1.4k sqft340 N Edmondson Ave, Indianapolis, IN 46219ActiveMLS ID #22121857, Isaac Akinrinsola, Treasure Point Realty. MIBOR as distributed by MLS GRID
- $270,0003 bd3 ba1.6k sqft4001 Maple Manor Dr, Indianapolis, IN 46237ActiveMLS ID #22105255, Van Thawng, eXp Realty, LLC. MIBOR as distributed by MLS GRID
- $199,9004 bd2 ba1.6k sqft4600 E 42nd St, Indianapolis, IN 46226ActiveMLS ID #22098378, Isabella Frazier, Trelora Realty. MIBOR as distributed by MLS GRID
- $274,9006 bd2 ba2.6k sqft5631 Yucatan Dr, Indianapolis, IN 46237ActiveMLS ID #22116651, Robert Salmons, Entera Realty. MIBOR as distributed by MLS GRID
- $214,9004 bd2 ba1.9k sqft1618 N Shortridge Rd, Indianapolis, IN 46219ActiveMLS ID #22090866, Robert Salmons, Entera Realty. MIBOR as distributed by MLS GRID
- $199,9993 bd2 ba2.1k sqft1118 Comer Ave, Indianapolis, IN 46203ActiveMLS ID #22111561, Cory Robinson, CityPlace Realty. MIBOR as distributed by MLS GRID
- $200,0003 bd2 ba1.7k sqft3618 Adams St, Indianapolis, IN 46218ActiveMLS ID #22117082, Jada Crockett, Match House Realty Group LLC. MIBOR as distributed by MLS GRID
- $204,9004 bd3 ba2.4k sqft10335 Sheffield Ct, Indianapolis, IN 46229ActiveMLS ID #22105465, Samuel Nieves-Montanez, Trelora Realty. MIBOR as distributed by MLS GRID
- $208,0003 bd2 ba1.3k sqft428 N Gibson Ave, Indianapolis, IN 46219ActiveMLS ID #22106339, Patrick Daves, BluPrint Real Estate Group. MIBOR as distributed by MLS GRID
- $239,9004 bd2 ba1.7k sqft1934 Schwier Ct, Indianapolis, IN 46229ActiveMLS ID #22119702, Robert Salmons, Entera Realty. MIBOR as distributed by MLS GRID
- $135,0004 bd2 ba1.4k sqft2741 N Keystone Ave, Indianapolis, IN 46218ActiveMLS ID #22121044, Nicole Busse, @properties. MIBOR as distributed by MLS GRID
- $225,0003 bd2 ba2k sqft701 N Bradley Ave, Indianapolis, IN 46201ActiveMLS ID #22112032, Terry Gerstner, United Real Estate Indpls. MIBOR as distributed by MLS GRID
- $179,9004 bd2 ba1.7k sqft4315 N Whittier Pl, Indianapolis, IN 46226ActiveMLS ID #22102187, Matthew Ford, Indiana Ford Realty LLC. MIBOR as distributed by MLS GRID
- $184,9004 bd2 ba1.7k sqft91 N 4th Ave, Beech Grove, IN 46107ActiveMLS ID #22097494, Isabella Frazier, Trelora Realty. MIBOR as distributed by MLS GRID
