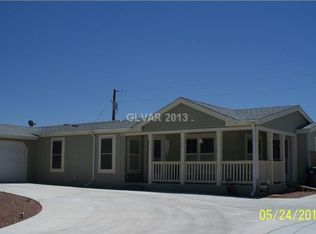
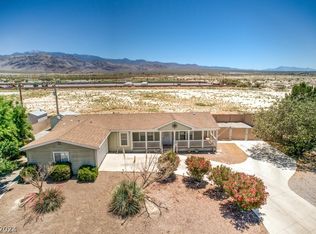
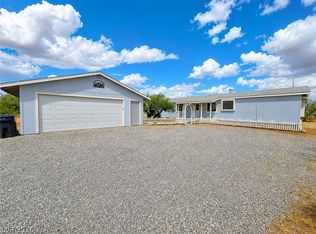
NO HOA! OVER 1/3 ACRE! POOL! RV PARKING! Looking for a little more elbow room without sacrificing comfort? This 3-bedroom, 2-bath home in the Autumnwood community offers 1,621 sq. ft. of comfortable living space, an attached finished 2-car garage, and plenty of outdoor possibilities!
Step inside to discover a spacious living area, an island kitchen with abundant cabinetry, a solar tube for natural light, and an adjoining dining area. The generously sized owner's suite offers a walk-in closet and private bath featuring dual sinks, an oversized rain-head shower, linen closet, and additional storage.
But don't stop at the back door! Imagine relaxing by your above-ground pool, entertaining under the covered patio, or enjoying your favorite projects with the extra-large storage shed. With room for RV parking and over 1/3 acre to call your own, there's space to enjoy the things you love.
No HOA, plenty of possibilities, and room to make it your own. Come see what you've been missing!
Active
$280,000
4231 E Winterwood Rd, Pahrump, NV 89048
3beds
1,621sqft
Manufactured Home, Single Family Residence
Built in 2004
0.37 Acres Lot
$-- Zestimate®
$173/sqft
$-- HOA
What's special
Rv parkingRoom for rv parkingAdditional storageAbove-ground poolExtra-large storage shedCovered patioAdjoining dining area
- 3 days
- 553
- 33
Likely to sell faster than
Zillow last checked:
Listing updated:
Listed by:
Norma Jean Opatik BS.1000856 775-727-1818,
Nevada Realty
Source: LVR,MLS#: 2827642 Originating MLS: Greater Las Vegas Association of Realtors Inc
Facts & features
Interior
Bedrooms & bathrooms
- Bedrooms: 3
- Bathrooms: 2
- Full bathrooms: 1
- 3/4 bathrooms: 1
Primary bedroom
- Description: Bedroom With Bath Downstairs,Ceiling Fan,Ceiling Light,Pbr Separate From Other,Walk-In Closet(s)
- Dimensions: 16x12
Bedroom 2
- Description: Closet
- Dimensions: 12x11
Bedroom 3
- Description: Closet
- Dimensions: 12x11
Primary bathroom
- Description: Double Sink,Shower Only
Kitchen
- Description: Island,Laminate Countertops,Pantry,Tile Flooring
Living room
- Description: Front
- Dimensions: 19x12
Heating
- Central, Electric
Cooling
- Central Air, Electric
Appliances
- Included: Dryer, Dishwasher, Electric Range, Electric Water Heater, Microwave, Refrigerator, Washer
- Laundry: Electric Dryer Hookup, Main Level, Laundry Room
Features
- Bathroom on Main Level, Bedroom on Main Level, Ceiling Fan(s), Full Bath on Main Level, Primary Downstairs, Solar Tube(s)
- Flooring: Tile
- Windows: Double Pane Windows
- Has fireplace: No
Interior area
- Total structure area: 1,621
- Total interior livable area: 1,621 sqft
Video & virtual tour
Property
Parking
- Total spaces: 2
- Parking features: Attached, Finished Garage, Garage, Inside Entrance, Private, RV Potential, RV Access/Parking
- Attached garage spaces: 2
Features
- Stories: 1
- Patio & porch: Covered, Patio, Porch
- Exterior features: Out Building(s), Porch, Patio, Private Yard, Shed
- Has private pool: Yes
- Pool features: Above Ground
- Fencing: Back Yard,Chain Link
- Has view: Yes
- View description: Mountain(s)
Lot
- Size: 0.37 Acres
- Features: 1/4 to 1 Acre Lot, Landscaped
Details
- Additional structures: Outbuilding, Shed(s)
- Parcel number: 2767203
- Zoning description: Single Family
- Horse amenities: None
Construction
Type & style
- Home type: MobileManufactured
- Architectural style: One Story
- Property subtype: Manufactured Home, Single Family Residence
Materials
- Drywall
- Roof: Composition,Pitched,Shingle
Condition
- Resale
- Year built: 2004
Details
- Builder name: Palm Harbo
Utilities & green energy
- Electric: Photovoltaics None
- Sewer: Septic Tank
- Water: Public
- Utilities for property: Electricity Available, Septic Available
Green energy
- Energy efficient items: Solar Screens, Windows
Community & HOA
Community
- Subdivision: Autumnwood
HOA
- Has HOA: No
- Amenities included: None
Location
- Region: Pahrump
Financial & listing details
- Price per square foot: $173/sqft
- Tax assessed value: $149,910
- Annual tax amount: $1,303
- Date on market: 10/17/2026
- Listing agreement: Exclusive Right To Sell
- Listing terms: Cash,Conventional,1031 Exchange,VA Loan
- Ownership: Single Family Residential
- Electric utility on property: Yes
Estimated market value
Not available
Estimated sales range
Not available
Not available
Price history
| Date | Event | Price |
|---|---|---|
| 10/17/2026 | Listed for sale | $280,000-1.8%$173/sqft |
Source:  LVR #2827642 Report a problem | ||
| 10/16/2026 | Listing removed | $284,990$176/sqft |
Source: LVR #2803095 Report a problem | ||
| 10/9/2026 | Listed for sale | $284,990$176/sqft |
Source: LVR #2803095 Report a problem | ||
| 9/11/2026 | Contingent | $284,990$176/sqft |
Source: LVR #2803095 Report a problem | ||
| 9/3/2026 | Price change | $284,990-1.4%$176/sqft |
Source: LVR #2803095 Report a problem | ||
| 8/27/2026 | Listed for sale | $288,900$178/sqft |
Source: LVR #2803095 Report a problem | ||
| 8/19/2026 | Pending sale | $288,900$178/sqft |
Source: LVR #2803095 Report a problem | ||
| 8/13/2026 | Price change | $288,900-0.4%$178/sqft |
Source: LVR #2803095 Report a problem | ||
| 8/4/2026 | Listed for sale | $290,000$179/sqft |
Source: LVR #2803095 Report a problem | ||
| 7/30/2026 | Contingent | $290,000$179/sqft |
Source: LVR #2803095 Report a problem | ||
| 7/25/2026 | Listed for sale | $290,000+123.1%$179/sqft |
Source: LVR #2803095 Report a problem | ||
| 1/8/2016 | Sold | $130,000-1.4%$80/sqft |
Source: LVR #1592717 Report a problem | ||
| 12/10/2015 | Pending sale | $131,900$81/sqft |
Source: Realty One Group, Inc #1592717 Report a problem | ||
| 12/6/2015 | Listed for sale | $131,900+62.8%$81/sqft |
Source: Realty ONE Group, Inc #1592717 Report a problem | ||
| 11/16/2015 | Sold | $81,000+80%$50/sqft |
Source: Public Record Report a problem | ||
| 10/30/2015 | Price change | $45,000-14.3%$28/sqft |
Source: Auction.com Report a problem | ||
| 10/17/2015 | Price change | $52,500-75.7%$32/sqft |
Source: Auction.com Report a problem | ||
| 10/16/2015 | Listed for sale | -- |
Source: Auction.com Report a problem | ||
| 5/19/2006 | Sold | $216,000+369.6%$133/sqft |
Source: Public Record Report a problem | ||
| 4/1/2005 | Sold | $46,000$28/sqft |
Source: Public Record Report a problem | ||
Public tax history
| Year | Property taxes | Tax assessment |
|---|---|---|
| 2025 | $1,183 +2.7% | $52,468 -12.5% |
| 2024 | $1,152 +3.5% | $59,932 +8.7% |
| 2023 | $1,114 +2.7% | $55,135 +10.9% |
| 2022 | $1,085 +4.6% | $49,713 +9.9% |
| 2021 | $1,037 -4.4% | $45,219 -5.4% |
| 2020 | $1,085 +4.6% | $47,815 -3.8% |
| 2019 | $1,037 +3% | $49,722 +4.3% |
| 2018 | $1,007 +2.9% | $47,689 +24.4% |
| 2017 | $979 +2.9% | $38,350 +51% |
| 2016 | $951 +10.1% | $25,393 +7.9% |
| 2015 | $864 +2.9% | $23,543 -7.3% |
| 2014 | $840 | $25,404 +13.2% |
| 2013 | -- | $22,433 |
| 2012 | -- | $22,433 -3.8% |
| 2011 | -- | $23,322 -36.6% |
| 2010 | -- | $36,812 -25.9% |
| 2009 | -- | $49,653 +1.9% |
| 2008 | -- | $48,736 +2.6% |
| 2007 | -- | $47,491 +750.2% |
| 2006 | -- | $5,586 |
Find assessor info on the county website
Monthly payment
Climate risks
Neighborhood: 89048
Nearby schools
Schools provided by the listing agent
- Elementary: Floyd,Floyd
- Middle: Rosemary Clarke
- High: Pahrump Valley
Source: LVR. This data may not be complete. We recommend contacting the local school district to confirm school assignments for this home.
Similar homes
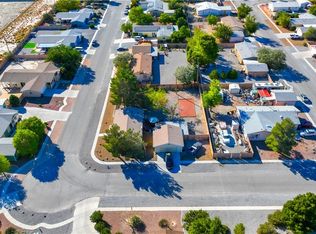
- $340,0003 bd2 ba1.7k sqft4141 Norway Dr, Pahrump, NV 89048For Sale
 MLS ID #2824979, Hilary J. Chorak, ERA Brokers Consolidated. LVR
- $240,0003 bd2 ba1.2k sqft4080 W Prospector Ln, Pahrump, NV 89048For Sale
 MLS ID #2827565, Grant Brobson, Nevada Realty. LVR
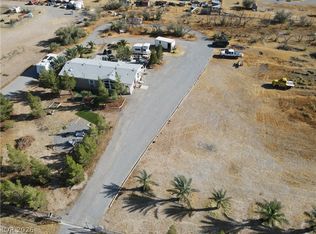
- $265,0002 bd2 ba1.4k sqft1661 Bridger St, Pahrump, NV 89048For Sale
 MLS ID #2817634, Kenneth D. Haring, Top Dog Real Estate. LVR
- $310,0003 bd2 ba1.5k sqft5551 Money St, Pahrump, NV 89048For Sale
 MLS ID #2807188, Marek Pawlisz, Nevada Realty. LVR
