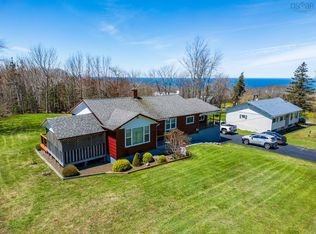
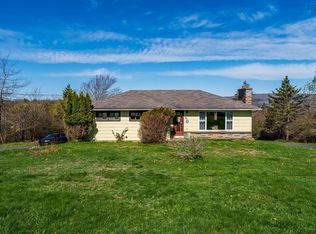
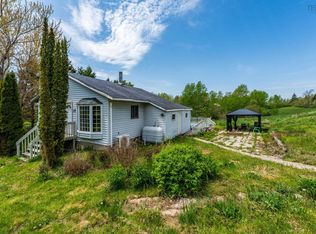
Welcome to this cute as a button bungalow tucked into the seaside community of Parkers Cove. This home was lovingly built and cared for by its original owner, and it truly shows the pride of ownership throughout. Offering 3 bedrooms and 1 bathroom, the main level is filled with warm natural light and a comfortable layout. Downstairs, you’ll find a den/office and family room, with plenty of opportunity to finish additional space to suit your needs—whether that’s extra living space, a hobby area, or room to grow.Recent updates include a newer roof (within the last couple of years), some new windows, and wired for a generator, adding peace of mind. Outside, enjoy a good size lawn and room to grow with 1.26 acres. Additional land available for purchase if you’re dreaming of more space. Located just minutes, and walking distance to the beautiful Bay of Fundy, this home is perfectly positioned to enjoy coastal living and scenic walks! Also located just minutes from a popular local seafood diner, adding to the charm and convenience of this friendly community. A well-maintained home with endless potential, this Parkers Cove gem is ready to welcome its next family; come see why it’s been so loved for decades!
Under contract
C$292,000
4231 Shore Rd W, Annapolis, NS B0S 1A0
3beds
1,929sqft
Single Family Residence
Built in 1965
1.26 Acres Lot
$-- Zestimate®
C$151/sqft
C$-- HOA
What's special
- 129 days |
- 4 |
- 1 |
Zillow last checked:
Listing updated:
Listed by:
Morgan Bezanson,
Royal LePage Atlantic (Greenwood) Brokerage
Source: NSAR,MLS®#: 202600909 Originating MLS®#: Nova Scotia Association of REALTORS®
Originating MLS®#: Nova Scotia Association of REALTORS®Facts & features
Interior
Bedrooms & bathrooms
- Bedrooms: 3
- Bathrooms: 1
- Full bathrooms: 1
- Main level bathrooms: 1
- Main level bedrooms: 3
Bedroom
- Level: Main
- Area: 169.17
- Dimensions: 12.08 x 14
Bedroom 1
- Level: Main
- Area: 96.89
- Dimensions: 9.08 x 10.67
Bedroom 2
- Level: Main
- Area: 134.06
- Dimensions: 16.25 x 8.25
Bathroom
- Level: Main
- Area: 35.24
- Dimensions: 7.17 x 4.92
Family room
- Level: Basement
- Area: 226
- Dimensions: 18.83 x 12
Kitchen
- Level: Main
- Area: 187.72
- Dimensions: 10.33 x 18.17
Living room
- Level: Main
- Area: 237.99
- Dimensions: 19.17 x 12.42
Office
- Level: Basement
- Area: 147.92
- Dimensions: 11.83 x 12.5
Heating
- Furnace, Stove
Appliances
- Included: Stove, Dryer, Washer, Refrigerator, Other
- Laundry: Laundry Room
Features
- See Remarks, High Speed Internet, Master Downstairs
- Flooring: Laminate, Linoleum
- Basement: Full,Partially Finished,Walk-Out Access
- Has fireplace: Yes
- Fireplace features: Wood Burning Stove
Interior area
- Total structure area: 1,929
- Total interior livable area: 1,929 sqft
- Finished area above ground: 1,218
Property
Parking
- Total spaces: 1
- Parking features: No Garage, Parking Spaces(s), Paved, Single
- Details: Garage Details(Shed)
Features
- Patio & porch: Deck
Lot
- Size: 1.26 Acres
- Features: Partially Cleared, Landscaped, Wooded, 1 to 2.99 Acres
Details
- Additional structures: Shed(s)
- Parcel number: 05135173
- Zoning: MX
- Other equipment: No Rental Equipment
Construction
Type & style
- Home type: SingleFamily
- Architectural style: Bungalow
- Property subtype: Single Family Residence
Materials
- Shingle Siding
- Roof: Asphalt
Condition
- New construction: No
- Year built: 1965
Utilities & green energy
- Gas: Oil
- Sewer: Septic Tank
- Water: Drilled Well
- Utilities for property: Cable Connected, Electricity Connected, Phone Connected
Community & HOA
Community
- Features: Place of Worship, Beach
Location
- Region: Annapolis
Financial & listing details
- Price per square foot: C$151/sqft
- Price range: C$292K - C$292K
- Date on market: 1/16/2026
- Inclusions: F/S/W/D/Generator/Remaining Wood
- Ownership: Freehold
- Electric utility on property: Yes
Morgan Bezanson
Morgan Bezanson
(902) 840-1276
By pressing Contact Agent, you agree that the real estate professional identified above may call/text you about your search, which may involve use of automated means and pre-recorded/artificial voices. You don't need to consent as a condition of buying any property, goods, or services. Message/data rates may apply. You also agree to our Terms of Use. Zillow does not endorse any real estate professionals. We may share information about your recent and future site activity with your agent to help them understand what you're looking for in a home.
Price history
| Date | Event | Price |
|---|---|---|
| 5/6/2026 | Contingent | C$292,000C$151/sqft |
Source:  NSAR #202600909 Report a problem NSAR #202600909 Report a problem | ||
| 5/5/2026 | Listed for sale | C$292,000C$151/sqft |
Source: NSAR #202600909 Report a problem | ||
| 4/22/2026 | Contingent | C$292,000C$151/sqft |
Source: NSAR #202600909 Report a problem | ||
| 4/7/2026 | Price change | C$292,000-2.6%C$151/sqft |
Source: NSAR #202600909 Report a problem | ||
| 1/16/2026 | Listed for sale | C$299,900C$155/sqft |
Source: NSAR #202600909 Report a problem | ||
Public tax history
Tax history is unavailable.
Climate risks
Neighborhood: B0S
Nearby schools
GreatSchools rating
No schools nearby
We couldn't find any schools near this home.
- Nova Scotia
- Annapolis County
- Annapolis
- B0S 1A0
- 4231 Shore Rd W
Nearby cities
Nearby zip codes
Other Annapolis Topics
