Light-filled & beautifully updated, this 3 BR, 1 BA Collierville home is an incredible find at under $200,000! Renovated within the last 2 years, improvements include a new kitchen, updated bath, new roof, HVAC, flooring & more. Inside, you’ll find real hardwood floors in the living room & primary bedroom, easy-care LVP in the den, granite countertops & comfortable living spaces throughout. Three bedrooms provide plenty of flexibility for guests, a home office or additional living space. Outside, the spacious backyard offers endless possibilities for entertaining, gardening, recreation or simply enjoying the outdoors. Don’t walk, run to schedule your showing before it’s gone! Owner/Agent.
For sale
$195,000
121 West St, Collierville, TN 38017
3beds
913sqft
Single Family Residence
Built in 1990
8,712 Square Feet Lot
$189,100 Zestimate®
$214/sqft
$-- HOA
What's special
Updated bathNew roofSpacious backyardComfortable living spaces throughoutNew kitchenBeautifully updatedGranite countertops
- 3 days |
- 326 |
- 22 |
Likely to sell faster than
Zillow last checked:
Listing updated:
Listed by:
John J Quinn,
REMAX Experts 901-685-6000
Source: MAAR,MLS#: 10228189
Facts & features
Interior
Bedrooms & bathrooms
- Bedrooms: 3
- Bathrooms: 1
- Full bathrooms: 1
Primary bedroom
- Features: Hardwood Floor
- Level: First
- Area: 121
- Dimensions: 11 x 11
Bedroom 2
- Level: First
- Area: 99
- Dimensions: 9 x 11
Bedroom 3
- Features: Carpet
- Level: First
- Area: 88
- Dimensions: 8 x 11
Primary bathroom
- Features: Tile Floor
Dining room
- Dimensions: 0 x 0
Kitchen
- Features: Updated/Renovated Kitchen, W/D Connection in Kitchen, Washer/Dryer Connections
- Area: 72
- Dimensions: 9 x 8
Living room
- Features: Separate Den, Separate Living Room
- Area: 143
- Dimensions: 13 x 11
Den
- Area: 156
- Dimensions: 12 x 13
Heating
- Central, Natural Gas
Cooling
- Central Air
Appliances
- Included: Gas Water Heater, Dishwasher, Microwave, Range/Oven
Features
- 1 or More BR Down, All Bedrooms Down, Full Bath Down, Primary Down, Renovated Bathroom, 1 Bath, 2nd Bedroom, 3rd Bedroom, Den/Great Room, Kitchen, Living Room, Primary Bedroom, Square Feet Source: AutoFill (MAARdata) or Public Records (Cnty Assessor Site)
- Flooring: Part Carpet, Part Hardwood, Tile, Vinyl
- Windows: Double Pane Windows
- Basement: Crawl Space
- Has fireplace: No
Interior area
- Total interior livable area: 913 sqft
Property
Parking
- Parking features: Driveway/Pad, Storage
- Has uncovered spaces: Yes
Features
- Stories: 1
- Patio & porch: Patio
- Pool features: None
- Fencing: Wood
Lot
- Size: 8,712 Square Feet
- Dimensions: 72 x 125
- Features: Level
Details
- Parcel number: C0244H A00001
Construction
Type & style
- Home type: SingleFamily
- Architectural style: Traditional
- Property subtype: Single Family Residence
Materials
- Wood/Composition
- Roof: Composition Shingles
Condition
- New construction: No
- Year built: 1990
Utilities & green energy
- Sewer: Public Sewer
- Water: Public
Community & HOA
Community
- Subdivision: Alcorn Village 1st Addn
Location
- Region: Collierville
Financial & listing details
- Price per square foot: $214/sqft
- Tax assessed value: $116,700
- Annual tax amount: $1,258
- Price range: $195K - $195K
- Date on market: 8/11/2026
- Listing terms: Conventional,FHA,VA Loan
Estimated market value
$189,100
$180,000 - $199,000
$1,502/mo
Price history
| Date | Event | Price |
|---|---|---|
| 8/12/2026 | Price change | $1,525+1.7%$2/sqft |
Source: MAAR #10222152 Report a problem | ||
| 8/11/2026 | Listed for sale | $195,000+143.8%$214/sqft |
Source:  MAAR #10228189 Report a problem MAAR #10228189 Report a problem | ||
| 8/7/2026 | Price change | $1,500-1.6%$2/sqft |
Source: Zillow Rentals Report a problem | ||
| 5/21/2026 | Listed for rent | $1,525$2/sqft |
Source: MAAR #10222152 Report a problem | ||
| 5/21/2026 | Listing removed | $1,525$2/sqft |
Source: Zillow Rentals Report a problem | ||
| 5/15/2026 | Listed for rent | $1,525$2/sqft |
Source: Zillow Rentals Report a problem | ||
| 6/13/2023 | Sold | $80,000$88/sqft |
Source: Public Record Report a problem | ||
Public tax history
| Year | Property taxes | Tax assessment |
|---|---|---|
| 2025 | $1,257 +67% | $29,175 +102.6% |
| 2024 | $753 | $14,400 |
| 2023 | $753 | $14,400 |
| 2022 | -- | $14,400 |
| 2021 | -- | $14,400 +1.4% |
| 2020 | $575 | $14,200 |
| 2019 | $575 | $14,200 |
| 2018 | $575 -29.4% | $14,200 |
| 2017 | $815 +46.6% | $14,200 +11.6% |
| 2016 | $556 +164.5% | $12,725 |
| 2014 | $210 | $12,725 |
| 2013 | -- | $12,725 -13.4% |
| 2012 | -- | $14,700 |
| 2011 | -- | $14,700 |
| 2010 | -- | $14,700 |
| 2009 | -- | $14,700 -18.2% |
| 2008 | -- | $17,975 |
| 2007 | -- | $17,975 |
| 2006 | -- | $17,975 |
| 2005 | -- | $17,975 +27.7% |
| 2004 | -- | $14,075 |
| 2003 | -- | $14,075 |
| 2002 | -- | $14,075 |
| 2001 | -- | $14,075 +15.8% |
| 2000 | -- | $12,150 |
Find assessor info on the county website
Monthly payment
Est. payment
Payment breakdown
Explore the cost of this home by adjusting the details. Changes won't be saved.Climate risks
Neighborhood: 38017
Nearby schools
GreatSchools rating
- 9/10Sycamore Elementary SchoolGrades: PK-5Distance: 2 mi
- 8/10Collierville Middle SchoolGrades: 6-8Distance: 1.5 mi
- 9/10Collierville High SchoolGrades: 9-12Distance: 1.7 mi
- $217,0003 bd2 ba1.9k sqft111 West St, Collierville, TN 38017Off Market
- $179,5003 bd2 ba1.4k sqft129 West St, Collierville, TN 38017Off Market
- $226,1003 bd2 ba2k sqft592 Sunflower Ln, Collierville, TN 38017Off Market
- $145,5003 bd1 ba1.1k sqft105 West St, Collierville, TN 38017Off Market
- $285,2005 bd3 ba2.6k sqft598 Sunflower Ln, Collierville, TN 38017Off Market
- $209,3003 bd1 ba2k sqft141 West St, Collierville, TN 38017Off Market
- $172,8004 bd1 ba1.3k sqft99 West St, Collierville, TN 38017Off Market
- $172,0003 bd1 ba962 sqft104 Echo Cv, Collierville, TN 38017Sold
A local agent can set up tours, give advice and negotiate with sellers.
Similar homes
- $287,0004 bd2 ba1.3k sqft335 Homeville Rd, Collierville, TN 38017For Sale
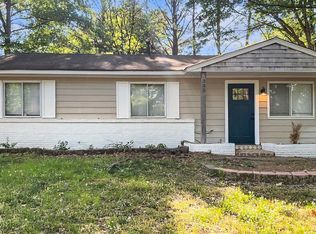 MLS ID #10220603, Taylor Bowen, Opendoor Brokerage, LLC. MAAR
 - $189,9003 bd1 ba1.1k sqft866 Colonial Rd, Memphis, TN 38117For Sale
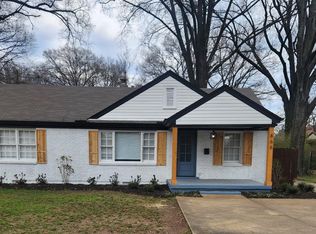 MLS ID #10227486, Cara L Mayall, BEST Real Estate Company. MAAR
 - $215,0003 bd2 ba1.1k sqft5113 Helene Rd, Memphis, TN 38117For Sale
 MLS ID #10227982, Dustie N Zvolanek, Red Maple Realty. MAAR
 - $215,0003 bd2 ba1k sqft7078 Tulip Trail Dr, Memphis, TN 38133For Sale
 MLS ID #10226927, Daniel W Johnson, SimpliHOM. MAAR
 - $128,0003 bd2 ba1k sqft2988 Danville Rd, Memphis, TN 38118For SaleMLS ID #10228206, Jay W McMiller, Bespoke Realty. MAAR
- $219,9002 bd1 ba869 sqft220 3rd St, Rossville, TN 38066For SaleMLS ID #10222022, Brandon D Smith, Smith Family Real Estate, LLC. MAAR
- $158,5003 bd1 ba1.2k sqft3753 Friar Tuck Rd, Memphis, TN 38111For SaleMLS ID #10228106, Alison M Restivo, The Restivo Group, REALTORS. MAAR
- $183,7503 bd1 ba1k sqft4928 Willow Rd, Memphis, TN 38117For SaleMLS ID #10225926, L. Bruce Milner, eXp Realty, LLC. MAAR
- $170,0003 bd2 ba1.2k sqft4198 Meadow Valley Dr E, Memphis, TN 38141For SaleMLS ID #10225173, Terrance A Hill, eXp Realty, LLC. MAAR
- $220,0003 bd2 ba1.1k sqft6883 Manslick Rd, Cordova, TN 38018For SaleMLS ID #10227363, Terrance A Hill, eXp Realty, LLC. MAAR
- $190,0003 bd1 ba1.1k sqft1547 Marcia Rd, Memphis, TN 38117For SaleMLS ID #10219315, Weesie Percer, Keller Williams. MAAR
- $220,0003 bd2 ba1.1k sqft6915 Brady Hill Dr, Cordova, TN 38018For SaleMLS ID #10223254, Ralph M Harvey, List With Freedom.Com, Inc.. MAAR
- $205,0003 bd2 ba1.2k sqft7118 Reese Rd, Bartlett, TN 38133For SaleMLS ID #10222526, Andriona N Thomas, C21 Patterson & Assoc. Real Es. MAAR
- $199,0003 bd2 ba1k sqft3750 Kearney Ave, Memphis, TN 38111For SaleMLS ID #10225631, Ashley Gillihan, Coldwell Banker Collins-Maury. MAAR
- $209,0003 bd2 ba1.3k sqft7068 Millers Glen Way, Memphis, TN 38125For SaleMLS ID #10219626, Ric Bowman, Weichert, REALTORS-BenchMark. MAAR
- $199,0003 bd2 ba1.3k sqft5292 Bruton Ave, Memphis, TN 38135For SaleMLS ID #10225396, Susie Sneed, Sneed Company, REALTORS. MAAR
- $189,9003 bd2 ba1k sqft3810 Walden Meadow Dr, Memphis, TN 38135For SaleMLS ID #10224208, Camela E Henke, Enterprise, REALTORS. MAAR
- $179,9003 bd1 ba1k sqft4910 Helene Rd, Memphis, TN 38117For SaleMLS ID #10223145, Austin Hall, Evernest Too, LLC. MAAR
- $189,0003 bd2 ba1k sqft1519 S White Station Rd, Memphis, TN 38117For SaleMLS ID #10207760, Amanda M Lott, BHHS McLemore & Co., Realty. MAAR
- $117,0003 bd1 ba1.3k sqft4230 Cherrydale Ave, Memphis, TN 38111For SaleMLS ID #10228203, Jay W McMiller, Bespoke Realty. MAAR
