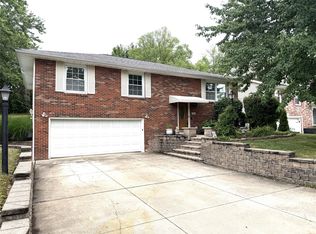
Ideally-located Cape Cod style home in a great SW Millcreek neighborhood so close to schools, interstates and shopping. You will love the beautiful cherry hardwood floors and the flexible floor plan with bedroom or office and large walk-in closet and full bath on the first floor. There is plenty of room in the remodeled kitchen with abundant maple cabinetry, granite countertops, and a large dining area open to the family room with fireplace and sliding doors to the covered patio. The full two-story on the rear of home offers 3 large bedrooms and a full, remodeled bathroom. Rest easy knowing that the high-efficiency furnace, hot water tank, windows & roof are newer. All appliances are included. Larger than it looks, and available immediately!
Pending
$319,000
4232 Amherst Rd, Erie, PA 16506
4beds
1,862sqft
Single Family Residence
Built in 1978
10,018 Square Feet Lot
$-- Zestimate®
$171/sqft
$-- HOA
What's special
Flexible floor planRemodeled kitchenFull remodeled bathroomHigh-efficiency furnaceAbundant maple cabinetryBeautiful cherry hardwood floorsLarge walk-in closet
- 50 days
- 131
- 1
Zillow last checked:
Listing updated:
Listed by:
Mary Smrekar (814)881-3676,
Coldwell Banker Select - Peach 814-453-4578
Source: GEMLS,MLS#: 192008Originating MLS: Greater Erie Board Of Realtors
Facts & features
Interior
Bedrooms & bathrooms
- Bedrooms: 4
- Bathrooms: 2
- Full bathrooms: 2
Primary bedroom
- Level: Second
- Dimensions: 13x20
Bedroom
- Description: Walkin Closet
- Level: First
- Dimensions: 10x12
Bedroom
- Level: Second
- Dimensions: 10x12
Bedroom
- Level: Second
- Dimensions: 10x14
Family room
- Description: Fireplace
- Level: First
- Dimensions: 12x14
Other
- Level: First
Other
- Level: Second
Kitchen
- Description: Bar,Eatin
- Level: First
- Dimensions: 11x20
Living room
- Description: Formal
- Level: First
- Dimensions: 14x15
Heating
- Forced Air, Gas
Cooling
- Central Air
Appliances
- Included: Dishwasher, Disposal, Gas Oven, Gas Range, Refrigerator, Dryer, Washer
Features
- Ceiling Fan(s), Cable TV, Window Treatments
- Flooring: Carpet, Hardwood, Tile
- Windows: Drapes
- Basement: Full,Unfinished
- Number of fireplaces: 1
- Fireplace features: Wood Burning
Interior area
- Total structure area: 1,862
- Total interior livable area: 1,862 sqft
Property
Parking
- Total spaces: 2
- Parking features: Attached
- Attached garage spaces: 2
Features
- Levels: One and One Half
- Stories: 1.5
- Patio & porch: Covered, Patio
- Exterior features: Covered Patio, Storage
Lot
- Size: 10,018 Square Feet
- Dimensions: 72 x 140 x 0 x 0
- Features: Landscaped, Level
Details
- Additional structures: Shed(s)
- Parcel number: 33095414.0001.53
- Zoning description: R-1
Construction
Type & style
- Home type: SingleFamily
- Architectural style: One and One Half Story
- Property subtype: Single Family Residence
Materials
- Aluminum Siding
- Roof: Aluminum
Condition
- Resale,Updated/Remodeled
- Year built: 1978
Utilities & green energy
- Sewer: Public Sewer
- Water: Public
Community & HOA
Community
- Features: Sidewalks
- Subdivision: Highland Meadows
Location
- Region: Erie
Financial & listing details
- Price per square foot: $171/sqft
- Tax assessed value: $155,200
- Annual tax amount: $4,533
- Date on market: 7/13/2026
- Cumulative days on market: 50 days
- Road surface type: Paved
Estimated market value
Not available
Estimated sales range
Not available
Not available
Price history
| Date | Event | Price |
|---|---|---|
| 7/18/2026 | Pending sale | $319,000$171/sqft |
Source: GEMLS #192008 Report a problem | ||
| 7/13/2026 | Listed for sale | $319,000+301.3%$171/sqft |
Source: GEMLS #192008 Report a problem | ||
| 11/6/1987 | Sold | $79,500$43/sqft |
Source: Agent Provided Report a problem | ||
Public tax history
| Year | Property taxes | Tax assessment |
|---|---|---|
| 2025 | $4,339 +3.2% | $155,200 |
| 2024 | $4,203 +8.9% | $155,200 |
| 2023 | $3,859 +2.4% | $155,200 |
| 2022 | $3,767 | $155,200 |
| 2021 | $3,767 +162% | $155,200 |
| 2020 | $1,438 -59.6% | $155,200 |
| 2019 | $3,558 -17.4% | $155,200 |
| 2018 | $4,309 +3.9% | $155,200 |
| 2017 | $4,149 +0.9% | $155,200 |
| 2016 | $4,110 +212.1% | $155,200 |
| 2015 | $1,317 | $155,200 |
| 2014 | $1,317 +72.1% | $155,200 |
| 2013 | $765 -1.7% | $155,200 +20.6% |
| 2012 | $779 | $128,680 |
| 2011 | $779 | $128,680 |
| 2010 | $779 +11% | $128,680 |
| 2009 | $701 | $128,680 |
| 2008 | -- | $128,680 |
| 2005 | $919 -1.3% | $128,680 |
| 2004 | $930 | $128,680 |
| 2003 | -- | $128,680 +408.6% |
| 2002 | -- | $25,300 |
| 2000 | -- | $25,300 |
Find assessor info on the county website
Monthly payment
Est. payment
Payment breakdown
Explore the cost of this home by adjusting the details. Changes won't be saved.Climate risks
Neighborhood: 16506
Nearby schools
Schools provided by the listing agent
- District: Millcreek
Source: GEMLS. This data may not be complete. We recommend contacting the local school district to confirm school assignments for this home.
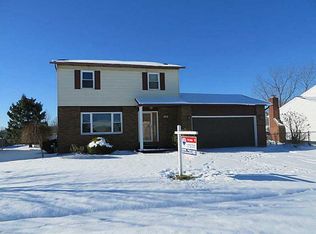
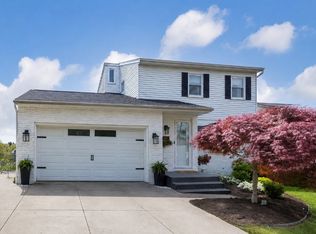
Similar homes
- $319,9003 bd2 ba1.5k sqft4517 Darcie Dr, Erie, PA 16506For Sale
 MLS ID #192923, Margel Szumigale, Howard Hanna Erie Airport. GEMLS
 - $295,0003 bd2 ba1k sqft2734 W 34th St, Erie, PA 16506For Sale
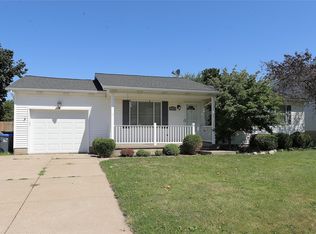 MLS ID #192331, Levi Marsh, Marsha Marsh RES Peach. GEMLS
 - $279,9003 bd2 ba1.6k sqft3705 Lancaster Rd, Erie, PA 16506For Sale
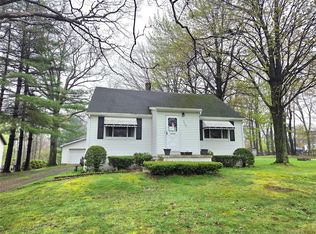 MLS ID #190585, Ronda Nicholes, Coldwell Banker Select - Airport. GEMLS
 - $310,0004 bd2 ba1.8k sqft651 Mineo Dr, Erie, PA 16509For Sale
 MLS ID #191866, Thomas Jones, KW Flagship Realty. GEMLS
