Skip main navigation
For sale
  • $359,000

    4232 Dalcross Rd, Raleigh, NC 27610

    4beds
    2,123sqft
    : 
    Loading
    Get pre-qualified
    Single Family Residence, Residential
    Built in 2006
    6,098 Square Feet Lot
    $352,600 Zestimate®
    $169/sqft
    $13/mo HOA

    What's special

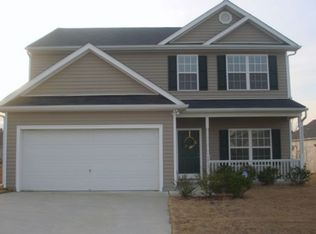
    HUGE 4BR/2.5BA /2 CAR GARAGE with backyard oasis! Newer HVAC (2020) roof (2021), updated kitchen and primary bath — check! Prime location near I-440/I-40, low HOA — double check! This home offers gleaming wood floors, modern lighting, gas fireplace, multiple living areas & a private landscaped retreat that puts this home at the top of the list! Thoughtfully designed landscaping features native plants that make the pollinators happy and are drought resistant. Enjoy morning coffee by the sparkling fountain before the rush of the day or spend a weekend night talking with friends on the lush patio. 20 min to DTR, 15 to small-town charm in Knightdale/Clayton/Garner. Sidewalk access to Neuse River Trail, neighborhood playground & basketball court. Short drive to the amphitheater for live music, the Alamo for great movies, and Chavis Park for splash pad action! This home combines comfort, location, and value - grab it before someone else does!
    5 days
    |
    558
    |
    55
    |

    Likely to sell faster than

    Zillow last checked:

    Listing updated:

    Listed by:

    Ashley Rummage 919-208-0330,

    Compass -- Raleigh

    Source: Doorify MLS,MLS#: 10179139MLS Logo

    Loading...

      Facts & features

      Interior

      Bedrooms & bathrooms
      • Bedrooms: 4
      • Bathrooms: 3
      • Full bathrooms: 2
      • 1/2 bathrooms: 1
      Heating
      • Forced Air, None
      Cooling
      • Central Air
      Appliances
      • Included: Cooktop, Dishwasher, Microwave, Oven, Range, Stainless Steel Appliance(s)
      • Laundry: Laundry Room
      Features
      • Ceiling Fan(s), Double Vanity, High Ceilings, Recessed Lighting, Smooth Ceilings, Vaulted Ceiling(s), Walk-In Closet(s)
      • Flooring: Tile, Wood
      • Number of fireplaces: 1
      • Fireplace features: Living Room
      • Common walls with other units/homes: No Common Walls
      Interior area
      • Total structure area: 2,123
      • Total interior livable area: 2,123 sqft
      • Finished area above ground: 2,123
      • Finished area below ground: 0
      Video & virtual tour

      Property

      Parking
      • Total spaces: 2
      • Parking features: Attached, Driveway, Garage
      • Attached garage spaces: 2
      Features
      • Levels: Two
      • Stories: 2
      • Patio & porch: Covered, Patio
      • Exterior features: Fenced Yard, Private Yard, Rain Gutters
      • Fencing: Back Yard, Fenced, Gate
      • Has view: Yes
      Lot
      • Size: 6,098 Square Feet
      • Features: Back Yard, Landscaped, Native Plants, Private
      Details
      • Parcel number: 173102796737000 0346484
      • Zoning: R-6
      • Special conditions: Standard

      Construction

      Type & style
      • Home type: SingleFamily
      • Architectural style: Traditional
      • Property subtype: Single Family Residence, Residential
      Materials
      • Brick, Vinyl Siding
      • Foundation: Slab
      • Roof: Shingle
      Condition
      • New construction: No
      • Year built: 2006

      Utilities & green energy

      • Sewer: Public Sewer
      • Water: Public
      • Utilities for property: Electricity Available, Natural Gas Connected, Water Available

      Community & HOA

      Community
      • Features: Playground, Sidewalks, Street Lights, Suburban
      • Subdivision: Griffis Glen
      HOA
      • Has HOA: Yes
      • Amenities included: Basketball Court, Playground, None
      • Services included: Maintenance Grounds
      • HOA fee: $40 quarterly
      Location
      • Region: Raleigh

      Financial & listing details

      • Price per square foot: $169/sqft
      • Tax assessed value: $361,639
      • Annual tax amount: $3,173
      • Date on market: 7/9/2026

        Estimated market value

        $352,600

        $335,000 - $370,000

        $2,183/mo

        Price history

        DateEventPrice
        7/9/2026Listed for sale$359,000-0.3%$169/sqft
        Source: Doorify MLS #10179139 Report a problem
        7/8/2024Sold$360,000-1.4%$170/sqft
        Source: Doorify MLS #10030461 Report a problem
        5/25/2024Pending sale$365,000$172/sqft
        Source: Doorify MLS #10030461 Report a problem
        5/20/2024Listed for sale$365,000+143.5%$172/sqft
        Source: Doorify MLS #10030461 Report a problem
        7/12/2013Sold$149,900$71/sqft
        Source: Agent Provided Report a problem
        5/7/2013Listed for sale$149,900-7.5%$71/sqft
        Source: Homepath #1889143 Report a problem
        12/28/2006Sold$162,000$76/sqft
        Source: Public Record Report a problem

        Public tax history

        YearProperty taxesTax assessment
        2025$3,174 +0.4%$361,639
        2024$3,161 +29.6%$361,639 +63%
        2023$2,438 +7.6%$221,838
        2022$2,266 +4%$221,838
        2021$2,178 +1.8%$221,838
        2020$2,139 +2.5%$221,838 +24.4%
        2019$2,087 $178,354
        2018$2,087 +11.3%$178,354
        2017$1,875 +2.1%$178,354
        2016$1,837 -1.3%$178,354 +0.3%
        2015$1,861 $177,765
        2014-- $177,765
        2013-- $177,765
        2012-- $177,765
        2011-- $177,765
        2010-- $177,765
        2009-- $177,765
        2008-- --
        Find assessor info on the county website

        Monthly payment

        Est. payment

        Payment breakdown

        Explore the cost of this home by adjusting the details. Changes won't be saved.
        All calculations are estimates and provided by Zillow, Inc. for informational purposes only. Actual amounts may vary.
        HOA fees may include property taxes on listings classified as Co-Ops. Contact the listing agent and/or owner for fee details.
        Mortgage interest rates are dependent on a number of factors, including credit score, down payment, and repayment length. Interest rate data provided by Zillow Group Marketplace, Inc. as of 1/1/1970 from various mortgage lenders with which we have lead or other similar arrangements; the Estimated Payment is an average of those rates.
        See how much you could borrow to make a competitive offer.

        Climate risks

        Neighborhood: Southeast Raleigh

        Getting around

        6 / 100
        Car-Dependent
        23 / 100
        Minimal Transit
        8 / 100
        Somewhat Bikeable

        Nearby schools

        GreatSchools rating
        Schools provided by the listing agent
        • Elementary: Wake - Barwell Road Elementary
        • Middle: Wake - East Garner Middle
        • High: Wake - South Garner High

        Source: Doorify MLS. This data may not be complete. We recommend contacting the local school district to confirm school assignments for this home.

        A local agent can set up tours, give advice and negotiate with sellers.

        Browse local experts

        Similar homes