Welcome to your serene oasis at the end of a private cul-de-sac! Nestled on a rare 0.83-acre lot in Western Branch, this sprawling 4-bedroom ranch is a wonderful home with fruit trees, a tranquil stream and the Elizabeth River Trail right in your backyard. Inside, you will find hardwood floors, a bright formal living room with a large picture window, an inviting family room with a decorative fireplace, and a dedicated sunroom that is perfect for a home office. The kitchen features granite countertops, stainless steel appliances, and an enormous pantry. Practical, big-ticket upgrades include a 30-year architectural shingle roof, a dual-fuel heating system, and leaf-guard gutters. Plenty of space to live, work, and play!
For sale
$445,000
4232 Greendell Rd, Chesapeake, VA 23321
4beds
2,072sqft
Single Family Residence
Built in 1966
0.83 Acres Lot
$444,800 Zestimate®
$215/sqft
$-- HOA
What's special
Decorative fireplaceDedicated sunroomPrivate cul-de-sacLeaf-guard guttersInviting family roomGranite countertopsTranquil stream
- 3 days
- 657
- 57
Likely to sell faster than
Zillow last checked:
Listing updated:
Listed by:
Michael Costa,
Wainwright Real Estate 757-495-1900
Source: REIN Inc.,MLS#: 10653376
Facts & features
Interior
Bedrooms & bathrooms
- Bedrooms: 4
- Bathrooms: 2
- Full bathrooms: 2
Rooms
- Room types: 1st Floor BR, 1st Floor Primary BR, Attic, PBR with Bath, Sun Room, Utility Room
Primary bedroom
- Level: First
Heating
- Forced Air, Natural Gas
Cooling
- Central Air
Appliances
- Included: Dishwasher, Disposal, Dryer, Microwave, Gas Range, Refrigerator, Washer, Gas Water Heater
Features
- Ceiling Fan(s), Entrance Foyer, Pantry
- Flooring: Ceramic Tile, Wood
- Basement: Sealed/Encapsulated Crawl Space
- Attic: Pull Down Stairs
- Number of fireplaces: 1
- Fireplace features: Decorative
- Common walls with other units/homes: No Common Walls
Interior area
- Total interior livable area: 2,072 sqft
Video & virtual tour
Property
Parking
- Total spaces: 1
- Parking features: Garage Att 1 Car, Oversized, Driveway, On Street, Garage Door Opener
- Attached garage spaces: 1
- Has uncovered spaces: Yes
Features
- Levels: One
- Stories: 1
- Patio & porch: Patio, Porch
- Pool features: None
- Fencing: None
- Has view: Yes
- View description: Water, Trees/Woods
- Has water view: Yes
- Water view: Water
- Waterfront features: Creek, Stream
Lot
- Size: 0.83 Acres
- Features: Cul-De-Sac
Details
- Parcel number: 0055005000170
- Zoning: R8S
- Other equipment: Attic Fan
Construction
Type & style
- Home type: SingleFamily
- Architectural style: Ranch
- Property subtype: Single Family Residence
Materials
- Brick
- Roof: Composition
Condition
- New construction: No
- Year built: 1966
Utilities & green energy
- Sewer: City/County
- Water: City/County
- Utilities for property: Cable Hookup
Community & HOA
Community
- Subdivision: Poplar Hill
HOA
- Has HOA: No
Location
- Region: Chesapeake
Financial & listing details
- Price per square foot: $215/sqft
- Tax assessed value: $363,100
- Annual tax amount: $3,667
- Date on market: 9/14/2026
Estimated market value
$444,800
$423,000 - $467,000
$2,829/mo
Price history
Price history is unavailable.
Public tax history
| Year | Property taxes | Tax assessment |
|---|---|---|
| 2025 | $3,667 +0.7% | $363,100 +0.7% |
| 2024 | $3,642 -3.2% | $360,600 -3.2% |
| 2023 | $3,761 +10.3% | $372,400 +14.6% |
| 2022 | $3,411 +36.6% | $324,900 +36.6% |
| 2021 | $2,498 | $237,900 -0.7% |
| 2020 | -- | $239,500 +7% |
| 2019 | $2,351 +0.7% | $223,900 |
| 2018 | $2,334 +1% | $223,900 +1.7% |
| 2017 | $2,312 0% | $220,200 |
| 2016 | $2,312 | $220,200 |
| 2015 | $2,312 | $220,200 |
| 2014 | $2,312 +0% | $220,200 |
| 2013 | $2,312 -0.9% | $220,200 -0.9% |
| 2012 | $2,334 -4.3% | $222,300 -4.3% |
| 2011 | $2,439 -3% | $232,300 -3% |
| 2010 | $2,515 -5.1% | $239,500 -5.1% |
| 2009 | $2,651 -2.2% | $252,500 -2.2% |
| 2008 | $2,712 +2.6% | $258,300 +3.5% |
| 2007 | $2,645 +7.2% | $249,500 +12.2% |
| 2006 | $2,468 +22.2% | $222,300 +41% |
| 2004 | $2,019 +7.6% | $157,700 +7.6% |
| 2003 | $1,876 +11.8% | $146,600 +11.8% |
| 2002 | $1,678 +9.2% | $131,100 +9.2% |
| 2001 | $1,537 | $120,100 |
Find assessor info on the county website
Monthly payment
Est. payment
Payment breakdown
Explore the cost of this home by adjusting the details. Changes won't be saved.Climate risks
Neighborhood: Western Branch North
Nearby schools
Schools provided by the listing agent
- Elementary: Western Branch Intermediate
- Middle: Western Branch Middle
- High: Western Branch
Source: REIN Inc.. This data may not be complete. We recommend contacting the local school district to confirm school assignments for this home.
Similar homes
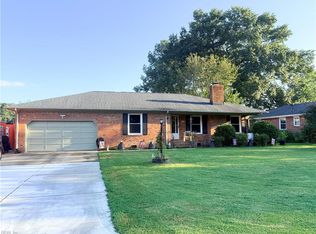
- $409,9004 bd2 ba1.8k sqft4117 Hawksley Dr, Chesapeake, VA 23321For Sale
 MLS ID #10653593, Kelle Foster. REIN Inc.
 - $450,0004 bd3 ba2.8k sqft2804 Meadow Wood Dr W, Chesapeake, VA 23321For Sale
 MLS ID #10653521, Debbie Reynolds. REIN Inc.
 - $415,0003 bd2 ba1.6k sqft2924 Taylor Rd, Chesapeake, VA 23321For Sale
 MLS ID #10654099, Maritza Brandon. REIN Inc.
 - $435,0004 bd2 ba1.8k sqft3004 Tyre Neck Rd, Chesapeake, VA 23321For Sale
 MLS ID #10652555, Cole Hart. REIN Inc.
