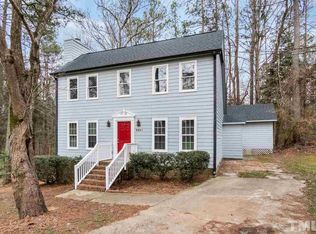
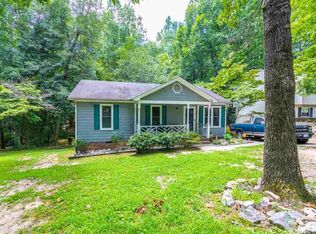

$10,000.00 SELLER CONCESSIONS-Buyers choice for cosmetic upgrades, closing costs, etc. Discover the opportunity to own a wonderful split-level home in a desirable North Raleigh location! Nestled on a private, wooded lot, this home offers a peaceful setting along with a versatile floor plan that gives you the flexibility to create spaces tailored to your lifestyle. Whether you need a home office, playroom, workout area, hobby space, or additional living area, the possibilities are abundant. The sunroom provides a wonderful retreat with tranquil wooded views—perfect for morning coffee, relaxing, or entertaining guests. The kitchen features stainless steel appliances and ample cabinet space. The cozy living room is great for entertaining. All bedroom are a good size with closet space. It's conveniently located close to shopping, dining, entertainment, major highways, and everything North Raleigh offers. If you've been searching for a home with privacy, flexibility, and an excellent location, this is an opportunity you won't want to miss. Come see all this home has to offer and make it your own!
Pending
$280,000
4232 Labrador Dr, Raleigh, NC 27616
3beds
1,366sqft
Single Family Residence
Built in 1985
6,098 Square Feet Lot
$276,500 Zestimate®
$205/sqft
$-- HOA
What's special
Split-level homeTranquil wooded viewsAmple cabinet spacePrivate wooded lotVersatile floor plan
- 43 days
- 1,388
- 112
Zillow last checked:
Listing updated:
Listed by:
Rhonda Kosor 919-868-6162,
Mark Spain Real Estate
Source: Doorify MLS,MLS#: 10182019
Facts & features
Interior
Bedrooms & bathrooms
- Bedrooms: 3
- Bathrooms: 2
- Full bathrooms: 2
- Main level bedrooms: 2
Primary bedroom
- Level: First
- Area: 146.72 Square Feet
- Dimensions: 13.1 x 11.2
Bedroom 2
- Level: First
- Area: 119.21 Square Feet
- Dimensions: 13.1 x 9.1
Bedroom 3
- Level: Lower
- Area: 121.32 Square Feet
- Dimensions: 12.0 x 10.11
Primary bathroom
- Level: First
- Area: 85.05 Square Feet
- Dimensions: 10.5 x 8.1
Bathroom 2
- Level: Lower
- Area: 33.29 Square Feet
- Dimensions: 4.11 x 8.1
Family room
- Level: Lower
- Area: 204.47 Square Feet
- Dimensions: 12.7 x 16.1
Kitchen
- Description: Kitchen/Dining
- Level: First
- Area: 171.68 Square Feet
- Dimensions: 14.8 x 11.6
Living room
- Level: First
- Area: 208.29 Square Feet
- Dimensions: 17.2 x 12.11
Other
- Description: Furnace Room
- Level: Lower
- Area: 148.8 Square Feet
- Dimensions: 12.4 x 12.0
Heating
- Forced Air
Cooling
- Separate Meters
Features
- Flooring: Carpet, Luxury Vinyl, Vinyl
- Basement: Partial
- Number of fireplaces: 1
- Common walls with other units/homes: No One Above
Interior area
- Total structure area: 1,366
- Total interior livable area: 1,366 sqft
- Finished area above ground: 895
- Finished area below ground: 470
Property
Parking
- Total spaces: 4
- Parking features: Carport, Open
- Carport spaces: 2
- Uncovered spaces: 2
Features
- Levels: One
- Stories: 1
Lot
- Size: 6,098 Square Feet
Details
- Parcel number: 174604930330000 0140854
- Special conditions: Standard
Construction
Type & style
- Home type: SingleFamily
- Architectural style: Traditional
- Property subtype: Single Family Residence
Materials
- Wood Siding
- Foundation: Crawlspace
- Roof: Shingle
Condition
- New construction: No
- Year built: 1985
Utilities & green energy
- Sewer: Public Sewer
- Water: Public
- Utilities for property: Electricity Available, Sewer Available, Water Available
Community & HOA
Community
- Subdivision: Mallard Crossing
HOA
- Has HOA: No
Location
- Region: Raleigh
Financial & listing details
- Price per square foot: $205/sqft
- Tax assessed value: $233,097
- Annual tax amount: $1,510
- Date on market: 8/14/2026
- Listing agreement: Exclusive Right To Sell
- Listing terms: Cash,Conventional,FHA,VA Loan
Estimated market value
$276,500
$263,000 - $290,000
$1,905/mo
Price history
| Date | Event | Price |
|---|---|---|
| 8/20/2026 | Pending sale | $280,000$205/sqft |
Source: | ||
| 8/14/2026 | Listed for sale | $280,000$205/sqft |
Source: | ||
| 8/10/2026 | Pending sale | $280,000$205/sqft |
Source: | ||
| 7/30/2026 | Listed for sale | $280,000$205/sqft |
Source: | ||
| 7/27/2026 | Pending sale | $280,000$205/sqft |
Source: | ||
| 7/23/2026 | Listed for sale | $280,000+180%$205/sqft |
Source: | ||
| 3/19/1998 | Sold | $100,000$73/sqft |
Source: Public Record Report a problem | ||
Public tax history
| Year | Property taxes | Tax assessment |
|---|---|---|
| 2025 | $1,511 +3% | $233,097 |
| 2024 | $1,468 +21.9% | $233,097 +53.6% |
| 2023 | $1,203 +7.8% | $151,788 |
| 2022 | $1,116 +2.7% | $151,788 |
| 2021 | $1,087 +1.7% | $151,788 |
| 2020 | $1,069 +1.8% | $151,788 +20.4% |
| 2019 | $1,050 | $126,092 |
| 2018 | $1,050 +14.5% | $126,092 |
| 2017 | $917 +2% | $126,092 |
| 2016 | $898 +5.4% | $126,092 +5.2% |
| 2015 | $852 +5.4% | $119,831 |
| 2014 | $808 | $119,831 |
| 2013 | -- | $119,831 |
| 2012 | -- | $119,831 |
| 2011 | -- | $119,831 |
| 2010 | -- | $119,831 |
| 2009 | -- | $119,831 |
| 2008 | -- | -- |
| 2007 | -- | -- |
| 2006 | -- | -- |
| 2005 | -- | -- |
| 2004 | -- | -- |
| 2003 | -- | -- |
| 2002 | -- | -- |
| 2001 | -- | -- |
Find assessor info on the county website
Monthly payment
Est. payment
Payment breakdown
Explore the cost of this home by adjusting the details. Changes won't be saved.Climate risks
Neighborhood: 27616
Nearby schools
Schools provided by the listing agent
- Elementary: Wake - Forestville Road Elementary
- Middle: Wake - Neuse River Middle
- High: Wake - Knightdale High
Source: Doorify MLS. This data may not be complete. We recommend contacting the local school district to confirm school assignments for this home.