Welcome to easy, one-level living in this beautifully maintained 3-bedroom, 2-bath ranch home located in a sought-after Colonial Heritage 55+ gated community. This newly painted, new carpet throughout, inviting home features a primary ensuite with full bath, an eat-in kitchen, a separate dining room for entertaining, and a bright, sun-filled living room with fireplace that opens seamlessly to a private patio—perfect for relaxing or enjoying your morning coffee. The thoughtful layout offers both comfort and functionality, ideal for everyday living and hosting guests. This home is move in ready! Enjoy a resort lifestyle with professionally landscaped grounds and an impressive array of amenities, including a golf course, clubhouse, swimming pool, and fitness center. This vibrant community is designed for active living and social connections, offering something for everyone.Don’t miss the opportunity to experience comfort, convenience, and community all in one place!
For sale
$497,000
4232 Old Lock Rd, Williamsburg, VA 23188
3beds
1,876sqft
Single Family Residence
Built in 2007
-- sqft lot
$495,300 Zestimate®
$265/sqft
$335/mo HOA
What's special
Private patioProfessionally landscaped groundsNew carpet throughoutNewly paintedEat-in kitchen
- 14 days
- 578
- 13
Likely to sell faster than
Zillow last checked:
Listing updated:
Listed by:
Tiffany Little,
Liz Moore & Associates LLC 757-645-4106
Source: REIN Inc.,MLS#: 10656953
Facts & features
Interior
Bedrooms & bathrooms
- Bedrooms: 3
- Bathrooms: 2
- Full bathrooms: 2
Rooms
- Room types: 1st Floor BR, 1st Floor Primary BR, Attic, Breakfast Area, PBR with Bath, Utility Room
Primary bedroom
- Level: First
Heating
- Forced Air, Natural Gas
Cooling
- Central Air
Appliances
- Included: Dishwasher, Disposal, Dryer, Microwave, Gas Range, Refrigerator, Washer, Electric Water Heater
- Laundry: Dryer Hookup, Washer Hookup
Features
- Walk-In Closet(s), Entrance Foyer, Pantry
- Flooring: Carpet, Wood
- Number of fireplaces: 1
- Fireplace features: Propane
Interior area
- Total interior livable area: 1,876 sqft
Property
Parking
- Total spaces: 2
- Parking features: Garage Att 2 Car
- Attached garage spaces: 2
Features
- Levels: One
- Stories: 1
- Patio & porch: Patio, Porch
- Pool features: None
- Fencing: None
- Waterfront features: Not Waterfront
Details
- Parcel number: 2341500045
- Zoning: MU
- Other equipment: Generator Hookup
Construction
Type & style
- Home type: SingleFamily
- Architectural style: Ranch
- Property subtype: Single Family Residence
Materials
- Vinyl Siding
- Foundation: Slab
- Roof: Asphalt Shingle
Condition
- New construction: No
- Year built: 2007
Utilities & green energy
- Sewer: City/County
- Water: City/County
Community & HOA
Community
- Senior community: Yes
- Subdivision: Colonial Heritage
HOA
- Has HOA: Yes
- Amenities included: Fitness Center, Gated, Golf Course, Tennis Court(s), Trash
- HOA fee: $335 monthly
Location
- Region: Williamsburg
Financial & listing details
- Price per square foot: $265/sqft
- Tax assessed value: $394,500
- Annual tax amount: $3,274
- Date on market: 10/9/2026
Estimated market value
$495,300
$471,000 - $520,000
$2,510/mo
Price history
Price history is unavailable.
Public tax history
| Year | Property taxes | Tax assessment |
|---|---|---|
| 2025 | $3,274 | $394,500 |
| 2024 | $3,274 +21% | $394,500 +21% |
| 2023 | $2,706 | $326,000 |
| 2022 | $2,706 +15.3% | $326,000 +16.7% |
| 2021 | $2,347 | $279,400 |
| 2020 | $2,347 +2.4% | $279,400 +2.4% |
| 2019 | $2,292 | $272,800 |
| 2017 | $2,292 | $272,800 |
| 2016 | -- | $272,800 +11.1% |
| 2015 | -- | $245,600 |
| 2014 | -- | $245,600 |
| 2013 | -- | $245,600 |
| 2012 | -- | $245,600 |
| 2011 | -- | $245,600 |
| 2010 | -- | $245,600 |
| 2009 | -- | $245,600 |
| 2008 | -- | -- |
| 2007 | -- | -- |
Find assessor info on the county website
Monthly payment
Est. payment
Payment breakdown
Explore the cost of this home by adjusting the details. Changes won't be saved.Climate risks
Neighborhood: 23188
Nearby schools
Schools provided by the listing agent
- Elementary: Norge Elementary
- Middle: Toano Middle
- High: Warhill
Source: REIN Inc.. This data may not be complete. We recommend contacting the local school district to confirm school assignments for this home.
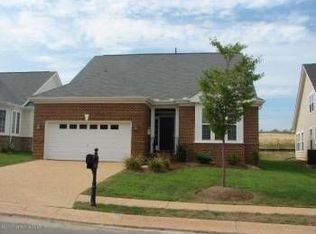
Similar homes
- $499,9503 bd2 ba1.8k sqft6901 Chancery Ln, Williamsburg, VA 23188For Sale
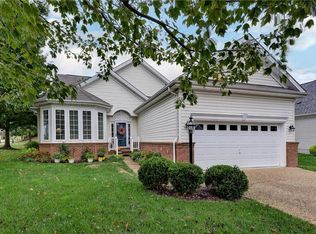 MLS ID #10657629, Diane Beal. REIN Inc.
 - $545,0003 bd2 ba2.4k sqft4064 Penzance Pl, Williamsburg, VA 23188For Sale
 MLS ID #10657159, Lauren Duguay Jordan. REIN Inc.
 - $460,0002 bd2 ba1.4k sqft4212 Kendall Ln, Williamsburg, VA 23188For Sale
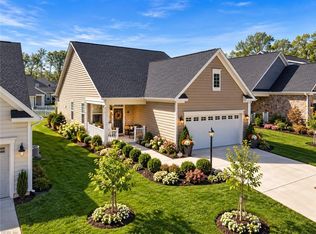 MLS ID #10657124, Anita Cox. REIN Inc.
 - $455,0003 bd3 ba1.8k sqft6310 Cordelia Rd, Williamsburg, VA 23188For Sale
 MLS ID #10650670, David Tortolini. REIN Inc.
 - $550,0004 bd4 ba2.7k sqft6273 N Mayfair Cir, Williamsburg, VA 23188For Sale
 MLS ID #2603414, Ben Munson, eXp Realty, LLC. WMLS
 - $589,0004 bd3 ba2.5k sqft5548 Swan Rd, Williamsburg, VA 23188For SaleMLS ID #2602993, Margaret Angle, RE/MAX Capital. WMLS
- $419,9003 bd3 ba2.2k sqft4320 Sprucemont, Williamsburg, VA 23188For SaleMLS ID #2603072, Robert Marakos, Howard Hanna William E. Wood. WMLS
