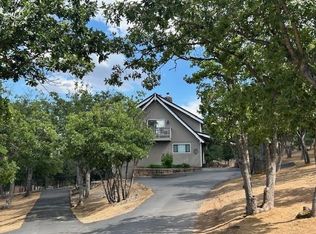
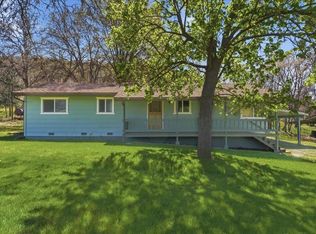
Nestled on 3.1 acres with stunning views of Mt. Shasta and the surrounding mountains, 4232 Travis Heights Rd offers a serene retreat. This 2,800 sq ft split-level home, built in 1979, features 4 bedrooms and 3 baths. The open-concept living area boasts vaulted ceilings, large windows, and new laminate flooring, creating a seamless connection to the outdoors. The updated kitchen is equipped with modern appliances and ample counter space. Bedrooms are comfortably carpeted, and the finished basement includes a common room and bedroom.. Climate control is ensured with new mini-split HVAC units and a gas fireplace. The property also includes a spacious detached drive-through garage, a paved driveway, and open decking to enjoy the breathtaking views. This private oasis is perfect for those seeking tranquility and space, with room for animals and outdoor activities. Call to schedule a showing today!
Pending
$415,000
4232 Travis Heights Rd, Yreka, CA 96097
4beds
3baths
2,200sqft
Single Family Residence
Built in ----
3.1 Acres Lot
$-- Zestimate®
$189/sqft
$-- HOA
What's special
Finished basementGas fireplaceNew mini-split hvac unitsLarge windowsNew laminate flooringAmple counter spaceModern appliances
- 564 days
- 97
- 3
Zillow last checked:
Listing updated:
Listed by:
Stace Jankowski 530-598-5967,
Coldwell Banker-Mtn Gate Properties
Source: SMLS,MLS#: 20250165
Facts & features
Interior
Bedrooms & bathrooms
- Bedrooms: 4
- Bathrooms: 3
Bathroom
- Features: Shower Enclosure, Tile Floors, Tub/Shower Enclosure
Heating
- Wood Stove, Fireplace Insert, Mini Split heat and air
Cooling
- Mini Split heat and air
Appliances
- Included: Dishwasher, Microwave, Refrigerator, Washer, Dryer-Electric, Electric Range
- Laundry: Laundry Room
Features
- Built-In Desk, Pantry, High Speed Internet
- Flooring: Carpet, Tile, Vinyl Plank
- Windows: Blinds, Double Pane Windows, Metal Frame
- Basement: Full
- Has fireplace: Yes
- Fireplace features: Two or More, Insert, Living Room, Other
Interior area
- Total structure area: 2,200
- Total interior livable area: 2,200 sqft
Property
Parking
- Parking features: Detached, Asphalt
- Has garage: Yes
- Has uncovered spaces: Yes
Features
- Levels: Multi/Split
- Patio & porch: Deck
- Fencing: Wood
- Has view: Yes
- View description: Hills, Mt Shasta, Valley, Trees/Woods
Lot
- Size: 3.1 Acres
- Features: Landscaped, Trees
- Topography: Varies
Details
- Additional structures: Shed(s)
- Parcel number: 014583480000
Construction
Type & style
- Home type: SingleFamily
- Architectural style: Contemporary
- Property subtype: Single Family Residence
Materials
- T-111
- Roof: Composition
Condition
- 31 - 50 yrs
Utilities & green energy
- Sewer: Has Septic
- Water: Community
- Utilities for property: Cell Service, Phone Available, Propane
Community & HOA
Location
- Region: Yreka
Financial & listing details
- Price per square foot: $189/sqft
- Tax assessed value: $461,624
- Annual tax amount: $4,866
- Date on market: 2/28/2025
- Cumulative days on market: 561 days
- Road surface type: Paved
Estimated market value
Not available
Estimated sales range
Not available
$2,787/mo
Price history
| Date | Event | Price |
|---|---|---|
| 8/17/2026 | Pending sale | $415,000$189/sqft |
Source:  SMLS #20250165 Report a problem SMLS #20250165 Report a problem | ||
| 5/28/2026 | Price change | $415,000-4.6%$189/sqft |
Source: SMLS #20250165 Report a problem | ||
| 1/30/2026 | Price change | $435,000-3.1%$198/sqft |
Source: SMLS #20250165 Report a problem | ||
| 10/24/2025 | Price change | $449,000-2.2%$204/sqft |
Source: SMLS #20250165 Report a problem | ||
| 7/23/2025 | Price change | $459,000-2.1%$209/sqft |
Source: SMLS #20250165 Report a problem | ||
| 5/30/2025 | Price change | $469,000-2.1%$213/sqft |
Source: SMLS #20250165 Report a problem | ||
| 2/28/2025 | Listed for sale | $479,000+10.1%$218/sqft |
Source: SMLS #20250165 Report a problem | ||
| 2/10/2022 | Sold | $435,000-4.6%$198/sqft |
Source: Public Record Report a problem | ||
| 12/31/2021 | Pending sale | $456,000$207/sqft |
Source:  CRMLS #SN21256936 Report a problem CRMLS #SN21256936 Report a problem | ||
| 12/4/2021 | Price change | $456,000-4%$207/sqft |
Source: SMLS #20211474 Report a problem | ||
| 10/23/2021 | Listed for sale | $475,000+69.6%$216/sqft |
Source: SMLS #20211474 Report a problem | ||
| 3/26/2020 | Sold | $280,000-4.3%$127/sqft |
Source:  CRMLS #SN20027495 Report a problem CRMLS #SN20027495 Report a problem | ||
| 1/26/2020 | Listed for sale | $292,500-0.8%$133/sqft |
Source: John L Scott Siskiyou #20200078 Report a problem | ||
| 11/15/2019 | Listing removed | $295,000$134/sqft |
Source: Joe Faris Real Estate #114140 Report a problem | ||
| 5/16/2019 | Price change | $295,000-7.8%$134/sqft |
Source: Joe Faris Real Estate #111963 Report a problem | ||
| 11/14/2018 | Price change | $320,000-3%$145/sqft |
Source: Joe Faris Real Estate #111963 Report a problem | ||
| 9/5/2018 | Price change | $330,000-9.6%$150/sqft |
Source: Joe Faris Real Estate #111963 Report a problem | ||
| 6/30/2018 | Listed for sale | $365,000$166/sqft |
Source: Joe Faris Real Estate #111963 Report a problem | ||
Public tax history
| Year | Property taxes | Tax assessment |
|---|---|---|
| 2025 | $4,866 +1.5% | $461,624 +2% |
| 2024 | $4,794 +1.9% | $452,574 +2% |
| 2023 | $4,704 +56.3% | $443,700 +53.8% |
| 2022 | $3,009 +1.7% | $288,557 +2% |
| 2021 | $2,959 +22.5% | $282,900 +26.7% |
| 2020 | $2,415 +1.7% | $223,270 +2% |
| 2019 | $2,374 +5.3% | $218,893 +2% |
| 2018 | $2,255 +1.9% | $214,602 +2% |
| 2017 | $2,213 +2.4% | $210,395 +2% |
| 2016 | $2,161 | $206,270 |
Find assessor info on the county website
Monthly payment
Est. payment
Payment breakdown
Explore the cost of this home by adjusting the details. Changes won't be saved.Climate risks
Neighborhood: 96097
Similar homes
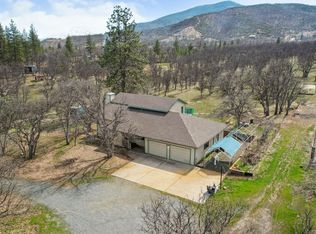
- $445,0004 bd2 ba2.1k sqft5328 Woodland Dr, Yreka, CA 96097For Sale
 MLS ID #20260304, Lenita Ramos. SMLS
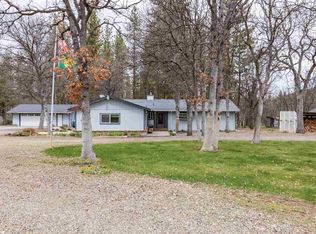
 - $395,0004 bd2 ba1.6k sqft10001 Cram Gulch Rd, Yreka, CA 96097For Sale
 MLS ID #20261029, JoAnne Lang. SMLS
 - $--3 bd2 ba2.2k sqft614 French St, Yreka, CA 96097Auction
 Xome
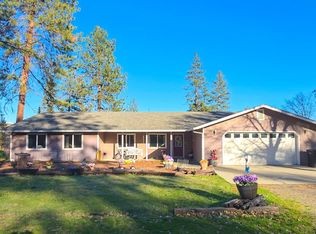
Xome - $379,0003 bd2 ba1.1k sqft540 Rolling Hills Dr, Yreka, CA 96097For Sale
 MLS ID #20260480, Julie Lemos. SMLS
Local buyer's agents are ready to help
