You Will NOT Forget This One!! Just shy of 3000 sq. feet with 3 beds and 3.5 baths! Entry Foyer has garden scape area to greet you and bright skylights show you the way! The living room has a vaulted ceiling, fireplace, and wood beams for the ambiance! Custom 45k Kitchen Remodel will have your recipes waiting to be served! Stainless Range w/Gourmet Hood! All Stainless Steel Appliances Stay! Center Kitchen Island with breakfast bar seating! A great room sized dining room w/warm wood ceiling and window wall to view nature in your .82 Acre Oasis out back! The primary bed has been remodeled with a walk in closet and custom private full bath with separate dual vanities and an amazing tile shower! Back towards the front at the entry is an option room with it's own full bath - used as office but could be guest bedroom/ parent suite/ hobby room/, anything! Attached garage offers weather free entry year-round! Out back you'll love the privacy, the firepit, garden area, and freedom of just shy of a fenced in acre surrounding you! Sprinkler system for front and back yard and soaker system for garden in place!
Sold for $345,000
$345,000
4232 Vineyard Rd, Toledo, OH 43623
3beds
2,955sqft
Single Family Residence
Built in 1953
0.86 Acres Lot
$-- Zestimate®
$117/sqft
$3,550 Estimated rent
Home value
Not available
Estimated sales range
Not available
$3,550/mo
Zestimate® history
Owner options
List your home for rent
$3,550/mo
Rent Zestimate®
Find your next renter with Zillow Rental Manager. Plus, with online applications, you can quickly screen prospective tenants – for free.
$3,550/mo
Rent Zestimate®
Refinance and save
$2,413/mo
Est. payment
Refinancing to a lower rate could help reduce your monthly payments and save thousands over the life of the loan.
$2,413/mo
Est. payment
Explore your selling options
Work with a Zillow partner agent
Leverage their expertise and Zillow's premium Showcase listings to get your home seen by more buyers.
Get startedList with your own agent
Get your home in front of millions of buyers by listing it on Zillow.
Learn how to do itSell it yourself
Take full control of how buyers see your home on Zillow by listing For Sale by Owner (FSBO).
List your homeWhat's special
Zillow last checked:
Listing updated:
Listed by:
Tammy A. Frye 419-266-0500,
RE/MAX Preferred Associates
Bought with:
Bailey Rayoum, 2023006845
Key Realty LTD
Source: NORIS,MLS#: 10008785
Facts & features
Interior
Bedrooms & bathrooms
- Bedrooms: 3
- Bathrooms: 4
- Full bathrooms: 4
Bedroom 2
- Description: Carpet
- Features: Ceiling Fan(s)
- Level: Main
- Dimensions: 12 x 9
Bedroom 3
- Description: Carpet
- Features: Ceiling Fan(s)
- Level: Main
- Dimensions: 12 x 9
Other
- Description: Eng. Hard Wood
- Features: Ceiling Fan(s)
- Level: Main
- Dimensions: 15 x 11
Other
- Description: Tile
- Features: Skylight
- Level: Main
- Dimensions: 18 x 13
Kitchen
- Description: Eng. Hard Wood
- Features: Kitchen Island
- Level: Main
- Dimensions: 14 x 12
Living room
- Description: Eng. Hard Wood
- Features: Ceiling Fan(s), Vaulted Ceiling(s), Fireplace
- Level: Main
- Dimensions: 24 x 17
Office
- Level: Main
- Dimensions: 18 x 15
Heating
- Forced Air, Natural Gas
Cooling
- Ceiling Fan(s), Central Air
Appliances
- Included: Dishwasher, Microwave, Dryer, Electric Oven, Refrigerator, Washer
- Laundry: Main Level
Features
- Breakfast Bar, Cathedral Ceiling(s), Ceiling Fan(s), Double Vanity, Eat-in Kitchen, Entrance Foyer, No Interior Steps, Open Floorplan, Primary Bathroom, Vaulted Ceiling(s), Walk-In Closet(s)
- Flooring: Luxury Vinyl, Tile, Slate
- Windows: Skylight(s), Window Coverings
- Has basement: No
- Number of fireplaces: 1
- Fireplace features: Living Room, Stone, Wood Burning
- Common walls with other units/homes: No Common Walls
Interior area
- Total structure area: 2,955
- Total interior livable area: 2,955 sqft
Property
Parking
- Total spaces: 5
- Parking features: Asphalt, Off Street, Attached Garage, Driveway, Garage Door Opener
- Garage spaces: 2
- Has uncovered spaces: Yes
Features
- Levels: One
- Patio & porch: Rear Patio
- Exterior features: Fire Pit, Garden, Private Yard
- Fencing: Full,Split Rail
- Has view: Yes
- View description: Trees/Woods
Lot
- Size: 0.86 Acres
- Dimensions: 145X258
- Features: Sprinklers In Front, Sprinklers In Rear
Details
- Additional structures: Shed(s)
- Parcel number: 7875004
Construction
Type & style
- Home type: SingleFamily
- Architectural style: Ranch
- Property subtype: Single Family Residence
Materials
- Brick, Wood Siding
- Foundation: Crawl Space
- Roof: Shingle
Condition
- New construction: No
- Year built: 1953
Utilities & green energy
- Electric: Circuit Breakers
- Sewer: Septic Tank
- Water: Well
- Utilities for property: Electricity Connected, Natural Gas Connected
Community & HOA
Community
- Subdivision: Miner Park
HOA
- Has HOA: No
Location
- Region: Toledo
Financial & listing details
- Price per square foot: $117/sqft
- Tax assessed value: $288,500
- Annual tax amount: $6,697
- Date on market: 6/12/2026
- Listing terms: Cash,Conventional
- Electric utility on property: Yes
- Road surface type: Asphalt
Price history
| Date | Event | Price |
|---|---|---|
| 7/14/2026 | Sold | $345,000-11.3%$117/sqft |
Source: NORIS #10008785 Report a problem | ||
| 7/3/2026 | Pending sale | $389,000$132/sqft |
Source: NORIS #10008785 Report a problem | ||
| 6/16/2026 | Contingent | $389,000$132/sqft |
Source: NORIS #10008785 Report a problem | ||
| 6/12/2026 | Listed for sale | $389,000$132/sqft |
Source: NORIS #10008785 Report a problem | ||
Public tax history
| Year | Property taxes | Tax assessment |
|---|---|---|
| 2025 | $6,697 +3% | $100,975 |
| 2024 | $6,502 +11.6% | $100,975 +30.1% |
| 2023 | $5,826 0% | $77,595 |
| 2022 | $5,828 -2.4% | $77,595 |
| 2021 | $5,969 +4.4% | $77,595 +18% |
| 2020 | $5,715 +19.5% | $65,765 |
| 2019 | $4,783 +0.2% | $65,765 |
| 2018 | $4,775 -4.7% | $65,765 +4% |
| 2017 | $5,012 +2% | $63,210 -65% |
| 2016 | $4,916 +6% | $180,600 |
| 2015 | $4,636 +6% | $180,600 +197.2% |
| 2014 | $4,375 | $60,770 |
| 2013 | $4,375 +3% | $60,770 |
| 2012 | $4,247 -4.5% | $60,770 -9.9% |
| 2011 | $4,449 +7.8% | $67,420 |
| 2010 | $4,129 +1.5% | $67,420 |
| 2009 | $4,067 -5.3% | $67,420 -10.9% |
| 2008 | $4,296 +10.3% | $75,710 |
| 2007 | $3,896 -10.3% | $75,710 |
| 2006 | $4,343 -14.6% | $75,710 -10.2% |
| 2004 | $5,083 +12% | $84,320 |
| 2003 | $4,539 +1.3% | $84,320 +10% |
| 2002 | $4,482 +9.2% | $76,660 |
| 2001 | $4,103 -48.3% | $76,660 |
| 2000 | $7,936 | $76,660 |
Find assessor info on the county website
Neighborhood: 43623
Nearby homes
- $404,5003 bd2 ba2.8k sqft4246 Vineyard Rd, Toledo, OH 43623Off Market
- $310,0006 bd4 ba3.1k sqft4233 Nantuckett Dr, Toledo, OH 43623Sold
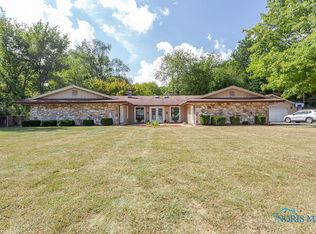
- $610,7006 bd4 ba5.1k sqft4210 Vineyard Rd, Toledo, OH 43623Off Market
- $393,3003 bd3 ba2.7k sqft4221 Nantuckett Dr, Toledo, OH 43623Off Market
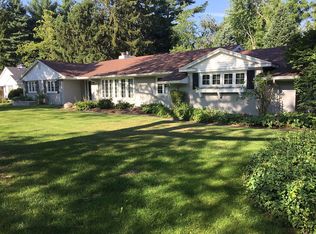
- $416,0004 bd3 ba3.1k sqft4247 Nantuckett Dr, Toledo, OH 43623Off Market
- $290,0003 bd1 ba1.7k sqft4907 Homerdale Ave, Toledo, OH 43623Sold
- $355,3005 bd2 ba3.7k sqft4908 Courville Ave, Toledo, OH 43623Off Market
- $336,7003 bd3 ba2.2k sqft4207 Nantuckett Dr, Toledo, OH 43623Off Market
Nearby schools
GreatSchools rating
- 7/10Whiteford Elementary SchoolGrades: PK-5Distance: 0.5 mi
- 5/10Sylvania Arbor Hills Junior High SchoolGrades: 6-8Distance: 1.2 mi
- 9/10Sylvania Northview High SchoolGrades: 9-12Distance: 2.9 mi
Schools provided by the listing agent
- Elementary: Whiteford
- High: Northview
Source: NORIS. This data may not be complete. We recommend contacting the local school district to confirm school assignments for this home.


Get pre-qualified for a loan
At Zillow Home Loans, we can pre-qualify you in as little as 5 minutes with no impact to your credit score.An equal housing lender. NMLS #10287.
- Ohio
- Lucas County
- Toledo
- 43623
- 4232 Vineyard Rd
