LISTED FOR SALE ONLY, NOT LISTED FOR RENT! Spacious split-level home featuring 3 levels of living space. Large living room area. Stainless steel appliances, granite counter tops and plenty of tons of cabinet space in the kitchen. Recent updates include newer windows, carpet, flooring, and fresh paint throughout. Generous sized lower-level family room provides a flexible living space, along with an additional bonus room ideal for a fourth bedroom or home office. Additional highlights include a one-car attached garage, concrete driveway, fenced yard and patio area.
New
$279,900
16908 Laramie Ave, Oak Forest, IL 60452
3beds
1,037sqft
Single Family Residence
Built in 1965
6,360 Square Feet Lot
$-- Zestimate®
$270/sqft
$-- HOA
What's special
Fenced yardOne-car attached garagePatio areaStainless steel appliancesGranite counter tops
- --
- on Zillow |
- 368
- views |
- 31
- saves |
Zillow last checked:
Listing updated:
Listed by:
Michell Lukasik 630-743-3872,
RE/MAX Professionals,
Edward Lukasik Jr 630-768-5175,
RE/MAX Professionals
Source: MRED as distributed by MLS GRID,MLS#: 12731330
Facts & features
Interior
Bedrooms & bathrooms
- Bedrooms: 3
- Bathrooms: 2
- Full bathrooms: 1
- 1/2 bathrooms: 1
Rooms
- Room types: Bonus Room
Primary bedroom
- Level: Second
- Area: 192 Square Feet
- Dimensions: 12X16
Bedroom 2
- Level: Second
- Area: 132 Square Feet
- Dimensions: 11X12
Bedroom 3
- Level: Second
- Area: 81 Square Feet
- Dimensions: 9X9
Bonus room
- Level: Lower
- Area: 132 Square Feet
- Dimensions: 12X11
Family room
- Level: Lower
- Area: 280 Square Feet
- Dimensions: 20X14
Kitchen
- Features: Kitchen (Eating Area-Table Space)
- Level: Main
- Area: 176 Square Feet
- Dimensions: 16X11
Living room
- Level: Main
- Area: 224 Square Feet
- Dimensions: 14X16
Heating
- Natural Gas
Cooling
- Central Air
Appliances
- Included: Range, Microwave, Dishwasher
Features
- Basement: Crawl Space
Interior area
- Total structure area: 0
- Total interior livable area: 1,037 sqft
Property
Parking
- Total spaces: 1
- Parking features: Concrete, Yes, Garage Owned, Attached, Garage
- Attached garage spaces: 1
Accessibility
- Accessibility features: No Disability Access
Features
- Levels: Tri-Level
- Patio & porch: Patio
- Fencing: Fenced
Lot
- Size: 6,360 Square Feet
- Dimensions: 60X106
Details
- Parcel number: 28282070020000
- Special conditions: Real Estate Owned
Construction
Type & style
- Home type: SingleFamily
- Property subtype: Single Family Residence
Materials
- Vinyl Siding
- Foundation: Concrete Perimeter
- Roof: Asphalt
Condition
- New construction: No
- Year built: 1965
- Major remodel year: 2025
Utilities & green energy
- Electric: Circuit Breakers
- Sewer: Public Sewer
- Water: Public
Community & HOA
HOA
- Services included: None
Location
- Region: Oak Forest
Financial & listing details
- Price per square foot: $270/sqft
- Tax assessed value: $240,000
- Annual tax amount: $9,364
- Date on market: 8/12/2026
- Ownership: Fee Simple
Foreclosure details
Estimated market value
Not available
Estimated sales range
Not available
Not available
Price history
| Date | Event | Price |
|---|---|---|
| 4/14/2018 | Listing removed | $1,575$2/sqft |
Source: WRI Property Management Report a problem | ||
| 4/3/2018 | Listed for rent | $1,575$2/sqft |
Source: WRI Property Management Report a problem | ||
Public tax history
| Year | Property taxes | Tax assessment |
|---|---|---|
| 2024 | $9,364 +7.9% | $24,000 +0% |
| 2023 | $8,679 +9.2% | $23,999 +40.7% |
| 2022 | $7,945 +2.5% | $17,056 |
| 2021 | $7,749 +26.8% | $17,056 |
| 2020 | $6,112 +8.9% | $17,056 +7.1% |
| 2019 | $5,610 +2.3% | $15,932 |
| 2018 | $5,484 0% | $15,932 |
| 2017 | $5,485 +7.4% | $15,932 +15.8% |
| 2016 | $5,109 +4.1% | $13,756 |
| 2015 | $4,908 +2% | $13,756 |
| 2014 | $4,810 +10.1% | $13,756 -2% |
| 2013 | $4,367 +3.3% | $14,032 |
| 2012 | $4,228 +2.3% | $14,032 |
| 2011 | $4,132 -7.3% | $14,032 -27.4% |
| 2010 | $4,456 +8.7% | $19,328 |
| 2009 | $4,099 +6.1% | $19,328 -5% |
| 2008 | $3,864 +2.5% | $20,346 +17.8% |
| 2007 | $3,771 +3.6% | $17,265 |
| 2006 | $3,639 +9.3% | $17,265 |
| 2005 | $3,330 +3.1% | $17,265 +25.3% |
| 2004 | $3,229 +3.3% | $13,782 |
| 2003 | $3,124 +3.1% | $13,782 |
| 2002 | $3,030 +9.5% | $13,782 +11.9% |
| 2001 | $2,767 +2% | $12,317 |
| 2000 | $2,712 -0.4% | $12,317 |
| 1999 | $2,723 | $12,317 |
Find assessor info on the county website
Monthly payment
Climate risks
Neighborhood: 60452
Nearby schools
GreatSchools rating
- 5/10Arbor Park Middle SchoolGrades: 5-8Distance: 0.6 mi
- 8/10Tinley Park High SchoolGrades: 9-12Distance: 1.3 mi
- NAArbor Elementary SchoolGrades: 1-2Distance: 0.6 mi
Schools provided by the listing agent
- District: 145
Source: MRED as distributed by MLS GRID. This data may not be complete. We recommend contacting the local school district to confirm school assignments for this home.
- $239,3003 bd1 ba1k sqft16916 Laramie Ave, Oak Forest, IL 60452Off Market
- $220,7003 bd2 ba922 sqft16900 Laramie Ave #1, Oak Forest, IL 60452Off Market
- $314,7003 bd1 ba1k sqft16924 Laramie Ave, Oak Forest, IL 60452Off Market
- $328,3003 bd1 ba1.4k sqft16959 Thackery St, Oak Forest, IL 60452Off Market
- $394,9004 bd3 ba2.5k sqft16953 Thackery St, Oak Forest, IL 60452Off Market
- $340,7003 bd2 ba1.9k sqft16965 Thackery St, Oak Forest, IL 60452Off Market
- $239,5003 bd1 ba991 sqft5198 Elmwood Rd, Oak Forest, IL 60452Off Market
- $244,5004 bd1 ba991 sqft16907 Laramie Ave, Oak Forest, IL 60452Off Market
A local agent can set up tours, give advice and negotiate with sellers.
A local lender can help you make sure your offer is ready when you are.
Similar homes
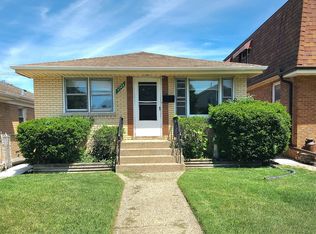
- $287,9003 bd1 ba1.2k sqft7723 Leclaire Ave, Burbank, IL 60459New
 MLS ID #12733440, Nancy Gudino, Nancy & Associates Realty. MRED as distributed by MLS GRID
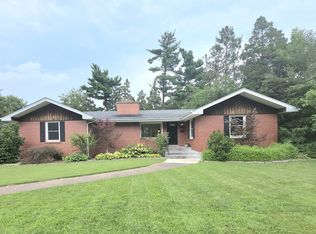
 - $319,9003 bd2 ba1.3k sqft629 Dundee Ave, Flossmoor, IL 60422Active
 MLS ID #12728710, Andrea Morris, Exclusive Realtors. MRED as distributed by MLS GRID
 - $339,9993 bd2 ba1.1k sqft5023 W 81st St, Burbank, IL 60459New
 MLS ID #12731512, Luis Ortiz, RE/MAX Partners. MRED as distributed by MLS GRID
 - $179,9003 bd1 ba1k sqft16219 Sussex Ct, Markham, IL 60428Price Change
 MLS ID #12697227, David Cannon, Cannon Real Estate. MRED as distributed by MLS GRID
 - $260,0003 bd2 ba1.1k sqft15112 Ridgeway Ave, Midlothian, IL 60445ActiveMLS ID #12560759, Michael Scanlon, eXp Realty. MRED as distributed by MLS GRID
- $259,9003 bd2 ba1.2k sqft6159 Marsh Ln, Matteson, IL 60443Price ChangeMLS ID #12712155, Jessica Moore, 26.2 Realty, Inc. MRED as distributed by MLS GRID
- $279,0003 bd3 ba1k sqft6839 Kingston Rd, Tinley Park, IL 60477ActiveMLS ID #12629639, Denise Hoekstra, RE/MAX 1st Service. MRED as distributed by MLS GRID
- $320,0004 bd2 ba912 sqft19613 Redwood Ln, Mokena, IL 60448ActiveMLS ID #12728238, Kimberly L McClinton, Keyed Realty Collective LLC. MRED as distributed by MLS GRID
- $229,0003 bd1 ba1.2k sqft16067 School St, South Holland, IL 60473ActiveMLS ID #12682846, Jamey Johnson, Kale Realty. MRED as distributed by MLS GRID
- $220,0004 bd2 ba1.4k sqft(Undisclosed Address), Country Club Hills, IL 60478ActiveMLS ID #12656701, Luz Zertuche-Barrantes, Kale Realty. MRED as distributed by MLS GRID
- $248,0004 bd2 ba1.3k sqft2058 Downey Rd, Homewood, IL 60430Price ChangeMLS ID #12675606, Michael Scanlon, eXp Realty. MRED as distributed by MLS GRID
- $224,9003 bd2 ba1.3k sqft15635 Minerva Ave, Dolton, IL 60419ActiveMLS ID #12693407, Corylis Rainey, Premier Midwest Realty, INC. MRED as distributed by MLS GRID
- $215,0003 bd2 ba1.3k sqft2808 Cherrywood Ln, Hazel Crest, IL 60429ActiveMLS ID #12643188, Michael Scanlon, eXp Realty. MRED as distributed by MLS GRID
- $242,0003 bd2 ba1.1k sqft738 E 158th St, South Holland, IL 60473ActiveMLS ID #12655145, Quantina Cummings, Keller Williams Preferred Rlty. MRED as distributed by MLS GRID
- $196,0004 bd2 ba1k sqft18018 Chantilly Ln, Hazel Crest, IL 60429Price ChangeMLS ID #12677061, Michael Scanlon, eXp Realty. MRED as distributed by MLS GRID
- $200,0004 bd2 ba1.2k sqft16916 Magnolia Dr, Hazel Crest, IL 60429ActiveMLS ID #12586097, Jeffrey Sklar, Beycome Brokerage Realty LLC. MRED as distributed by MLS GRID
- $149,9004 bd2 ba1.3k sqft197 Washington St, Park Forest, IL 60466NewMLS ID #12731657, Michael Scanlon, eXp Realty. MRED as distributed by MLS GRID
- $--4 bd2 ba1.5k sqft8622 S Escanaba Ave, Chicago, IL 60617AuctionMLS ID #12726089, George Ayling, Select a Fee RE System. MRED as distributed by MLS GRID
- $165,0003 bd2 ba1.2k sqft14324 Dante Ave, Dolton, IL 60419NewMLS ID #12732340, Jessica Coleman, RE/MAX Premier. MRED as distributed by MLS GRID
- $239,9002 bd2 ba1.2k sqft17242 Ridgeland Ave APT 1N, Tinley Park, IL 60477ActiveMLS ID #12725891, Rayed Yasin, ELLSBURY GROUP LLC. MRED as distributed by MLS GRID
