Welcome home! This beautiful 4-BD/2.5 BATH brick home offers it all! As you step inside, you’ll be wowed by the floor to ceiling entryway. Right away you’ll notice the abundance of natural light and attractive flooring. This home features a spacious living room w/fireplace, formal dining room, and a fully appointed kitchen. The kitchen includes ample storage, granite countertops, breakfast bar, gas stove, and an open view into the great room. The primary bedroom is filled with natural light and features a grand multi-tiered ceiling, two walk-in closets, and an ensuite bathroom with double vanities, jetted tub, and a separate shower. Every bathroom has granite countertops and a modern aesthetic. The fourth bedroom upstairs offers added versatility as it can also serve as a bonus room. Outside, a large deck overlooks the spacious, fully fenced backyard, providing the perfect setting for quiet relaxation or entertaining. This rare find, book your tour today!
For sale
$355,000
1827 Dartford Dr, Cordova, TN 38016
4beds
3,084sqft
Single Family Residence
Built in 1997
0.27 Acres Lot
$351,500 Zestimate®
$115/sqft
$4/mo HOA
What's special
Gas stoveSpacious fully fenced backyardBreakfast barAmple storageFully appointed kitchenAbundance of natural lightLarge deck
- 1 day |
- 214 |
- 17 |
Likely to sell faster than
Zillow last checked:
Listing updated:
Listed by:
Kelbert Fagan,
Crye-Leike, Inc., REALTORS 901-756-8900
Source: MAAR,MLS#: 10228366
Facts & features
Interior
Bedrooms & bathrooms
- Bedrooms: 4
- Bathrooms: 3
- Full bathrooms: 2
- 1/2 bathrooms: 1
Primary bedroom
- Level: Second
- Area: 266
- Dimensions: 14 x 19
Bedroom 2
- Level: Second
- Area: 168
- Dimensions: 12 x 14
Bedroom 3
- Level: Second
- Area: 168
- Dimensions: 12 x 14
Bedroom 4
- Level: Second
- Area: 285
- Dimensions: 15 x 19
Primary bathroom
- Features: Whirlpool Tub, Full Bath
Dining room
- Features: Separate Dining Room
- Area: 168
- Dimensions: 12 x 14
Kitchen
- Area: 140
- Dimensions: 10 x 14
Living room
- Features: Separate Den
- Area: 182
- Dimensions: 14 x 13
Office
- Level: First
Den
- Area: 192
- Dimensions: 12 x 16
Heating
- Central
Cooling
- Central Air
Appliances
- Laundry: Laundry Room
Features
- All Bedrooms Up, Half Bath Down, Dining Room, Den/Great Room, 1/2 Bath, Primary Bedroom, 2nd Bedroom, 3rd Bedroom, 4th or More Bedrooms, Square Feet Source: AutoFill (MAARdata) or Public Records (Cnty Assessor Site)
- Flooring: Wood Laminate Floors
- Number of fireplaces: 1
- Fireplace features: In Den/Great Room
Interior area
- Total interior livable area: 3,084 sqft
Property
Parking
- Total spaces: 2
- Parking features: Garage Faces Front
- Has garage: Yes
- Covered spaces: 2
Features
- Stories: 2
- Patio & porch: Deck
- Pool features: None
- Has spa: Yes
- Spa features: Bath
Lot
- Size: 0.27 Acres
- Dimensions: 123 x 151
- Features: Wooded
Details
- Parcel number: 096511 E00052
Construction
Type & style
- Home type: SingleFamily
- Architectural style: Traditional
- Property subtype: Single Family Residence
- Attached to another structure: Yes
Materials
- Brick Veneer
Condition
- New construction: No
- Year built: 1997
Utilities & green energy
- Sewer: Public Sewer
Community & HOA
Community
- Subdivision: Berryhill Farms Phase 3
HOA
- Has HOA: Yes
- HOA fee: $50 annually
Location
- Region: Cordova
Financial & listing details
- Price per square foot: $115/sqft
- Tax assessed value: $361,400
- Annual tax amount: $4,762
- Price range: $355K - $355K
- Date on market: 8/13/2026
- Cumulative days on market: 2 days
- Listing terms: Conventional,FHA,VA Loan
Estimated market value
$351,500
$334,000 - $369,000
$2,900/mo
Price history
| Date | Event | Price |
|---|---|---|
| 8/13/2026 | Listed for sale | $355,000+10.9%$115/sqft |
Source:  MAAR #10228366 Report a problem MAAR #10228366 Report a problem | ||
| 8/8/2024 | Sold | $320,000-4.4%$104/sqft |
Source: MAAR #10171270 Report a problem | ||
| 7/15/2024 | Contingent | $334,900$109/sqft |
Source: MAAR #10171270 Report a problem | ||
| 4/30/2024 | Listed for sale | $334,900+106.7%$109/sqft |
Source: MAAR #10171270 Report a problem | ||
| 2/25/2018 | Listing removed | $1,695$1/sqft |
Source: American Homes 4 Rent Report a problem | ||
| 12/29/2017 | Price change | $1,695-3.1%$1/sqft |
Source: American Homes 4 Rent Report a problem | ||
| 12/1/2017 | Listed for rent | $1,750$1/sqft |
Source: American Homes 4 Rent Report a problem | ||
| 10/19/2017 | Sold | $162,000-16.9%$53/sqft |
Source: MAAR #10009434 Report a problem | ||
| 9/19/2017 | Pending sale | $195,000$63/sqft |
Source: Coldwell Banker Collins-Maury #10009434 Report a problem | ||
| 9/7/2017 | Price change | $195,000-2.5%$63/sqft |
Source: Coldwell Banker Collins-Maury #10009434 Report a problem | ||
| 8/18/2017 | Listed for sale | $200,000+9.6%$65/sqft |
Source: Coldwell Banker Collins-Maury #10009434 Report a problem | ||
| 12/3/1997 | Sold | $182,500$59/sqft |
Source: Public Record Report a problem | ||
Public tax history
| Year | Property taxes | Tax assessment |
|---|---|---|
| 2025 | $4,762 +15.5% | $90,350 +44.3% |
| 2024 | $4,124 +8.1% | $62,625 |
| 2023 | $3,815 | $62,625 |
| 2022 | -- | $62,625 |
| 2021 | -- | $62,625 +36.4% |
| 2020 | $1,468 | $45,925 |
| 2019 | $1,468 -21.1% | $45,925 |
| 2018 | $1,860 -45.1% | $45,925 |
| 2017 | $3,390 +141.7% | $45,925 +11.3% |
| 2016 | $1,403 -3.3% | $41,250 |
| 2014 | $1,451 | $41,250 |
| 2013 | -- | $41,250 -9.3% |
| 2012 | -- | $45,500 |
| 2011 | -- | $45,500 |
| 2010 | -- | $45,500 -9.2% |
| 2009 | -- | $50,100 -1.6% |
| 2008 | -- | $50,900 |
| 2007 | -- | $50,900 |
| 2006 | -- | $50,900 |
| 2005 | -- | $50,900 -2.1% |
| 2004 | -- | $52,000 |
| 2003 | -- | $52,000 |
| 2002 | -- | $52,000 |
| 2001 | -- | $52,000 +5% |
| 2000 | -- | $49,525 |
Find assessor info on the county website
Monthly payment
Est. payment
Payment breakdown
Explore the cost of this home by adjusting the details. Changes won't be saved.Climate risks
Neighborhood: 38016
Nearby schools
GreatSchools rating
- 5/10Riverwood Elementary SchoolGrades: PK-5Distance: 1 mi
- 5/10Cordova Middle SchoolGrades: 6-8Distance: 1.8 mi
- 4/10Cordova High SchoolGrades: 9-12Distance: 0.8 mi
- $345,5005 bd3 ba3.6k sqft1833 Dartford Dr, Cordova, TN 38016Off Market
- $250,0004 bd3 ba3k sqft8858 Chimneyrock Blvd, Cordova, TN 38016Sold

- $317,7004 bd3 ba2.6k sqft8850 Chimneyrock Blvd, Cordova, TN 38016Off Market
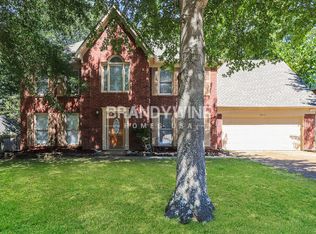
- $336,0004 bd4 ba2.9k sqft1824 Dartford Dr, Cordova, TN 38016Off Market
- $334,4004 bd3 ba2.8k sqft1834 Dartford Dr, Cordova, TN 38016Off Market
- $342,9005 bd3 ba3.5k sqft8865 Overlea Cv, Cordova, TN 38016Off Market
- $300,4004 bd2 ba2.3k sqft8844 Chimneyrock Blvd, Cordova, TN 38016Off Market
- $307,8003 bd2 ba2.4k sqft8870 Chimneyrock Blvd, Cordova, TN 38016Off Market
A local agent can set up tours, give advice and negotiate with sellers.
Similar homes
- $360,0004 bd3 ba2.7k sqft9363 Helmsley Dr, Cordova, TN 38016For Sale
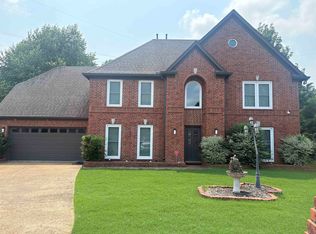 MLS ID #10228276, Carla Mosley, The Home Partners Realty. MAAR
 - $364,9004 bd3 ba2.7k sqft8607 Tree Court Cv, Cordova, TN 38016For Sale
 MLS ID #10228179, Leon Dickson, BenchMark REALTORS, LLC. MAAR
 - $389,0004 bd4 ba3.4k sqft8889 Chimneyrock Blvd, Cordova, TN 38016For Sale
 MLS ID #10228037, Michael Mosteller, REMAX Experts. MAAR
 - $334,0004 bd3 ba3k sqft8762 Bredbury Cv W, Cordova, TN 38016For Sale

 MLS ID #3333801, Anthony Mannie. RealTracs MLS as distributed by MLS GRID
 - $355,0004 bd3 ba2.8k sqft1851 Autumndale Dr, Cordova, TN 38016For SaleMLS ID #10224458, Tracie Benetz, Emmett Baird Realty, LLC. MAAR
- $--4 bd3 ba3.2k sqft1414 Dexter Ln, Cordova, TN 38016AuctionXome
- $335,0004 bd2 ba2.4k sqft1800 Mill Glen Cv, Cordova, TN 38016For SaleMLS ID #10228004, Kent Anderson, Crye-Leike, Inc., REALTORS. MAAR
- $--4 bd3 ba3.4k sqft8954 River Sound Dr, Cordova, TN 38016AuctionServiceLink Auction
- $339,5004 bd3 ba3.1k sqft1987 Wirily Ln, Cordova, TN 38016For SaleMLS ID #10226999, Sherry Hulen, Crye-Leike, Inc., REALTORS. MAAR
- $--4 bd3 ba2.7k sqft8859 Dexter Rd, Cordova, TN 38016AuctionAuction.com 2
- $375,0004 bd3 ba3k sqft8944 Heath Cv, Cordova, TN 38016For SaleMLS ID #10225875, Theresa A Lucas, C21 Patterson & Assoc. Real Es. MAAR
- $425,0004 bd4 ba3.3k sqft8745 Wood Mills Cv W, Cordova, TN 38016For SaleMLS ID #10227829, Donnie K Morrow, eXp Realty, LLC. MAAR
- $360,0005 bd3 ba3k sqft1320 River End Cv, Cordova, TN 38016For SaleMLS ID #10227644, Jordan A Ray, eXp Realty, LLC. MAAR
- $325,0004 bd3 ba2.3k sqft2174 Montego Dr, Cordova, TN 38016For SaleMLS ID #10228493, Alli Clark, Keller Williams. MAAR
- $339,8004 bd3 ba2.7k sqft2033 Westbriar Dr, Cordova, TN 38016For SaleMLS ID #10228327, Candice Freeman, Keller Williams. MAAR
- $339,9004 bd3 ba2.8k sqft8596 Meadow Green Dr, Cordova, TN 38016For SaleMLS ID #10226028, Caleb Parr, Renshaw Company, REALTORS. MAAR
- $353,0004 bd3 ba2.2k sqft8381 Woolrich Dr, Cordova, TN 38016For SaleMLS ID #10227563, Jing Chen Roachell, Crye-Leike, Inc., REALTORS. MAAR
- $325,0005 bd3 ba2.6k sqft10036 Bloomsbury Ave, Cordova, TN 38016For Sale By Owner
- $357,5004 bd3 ba2.9k sqft8675 Cedar Farms Dr, Cordova, TN 38016For SaleMLS ID #4149518, Cheryl M Brogdon, Kaizen Realty. MLS United
- $--3 bd3 ba2.7k sqft1745 Swansea Cv, Cordova, TN 38016AuctionAuction.com 2
